
BEDS6
BATHS6
SQUARE FEET5,240
MLS#202621101
STATUSActive
PROPERTY TYPEResidential - Single Family
SCHOOLRiverside
Property Description
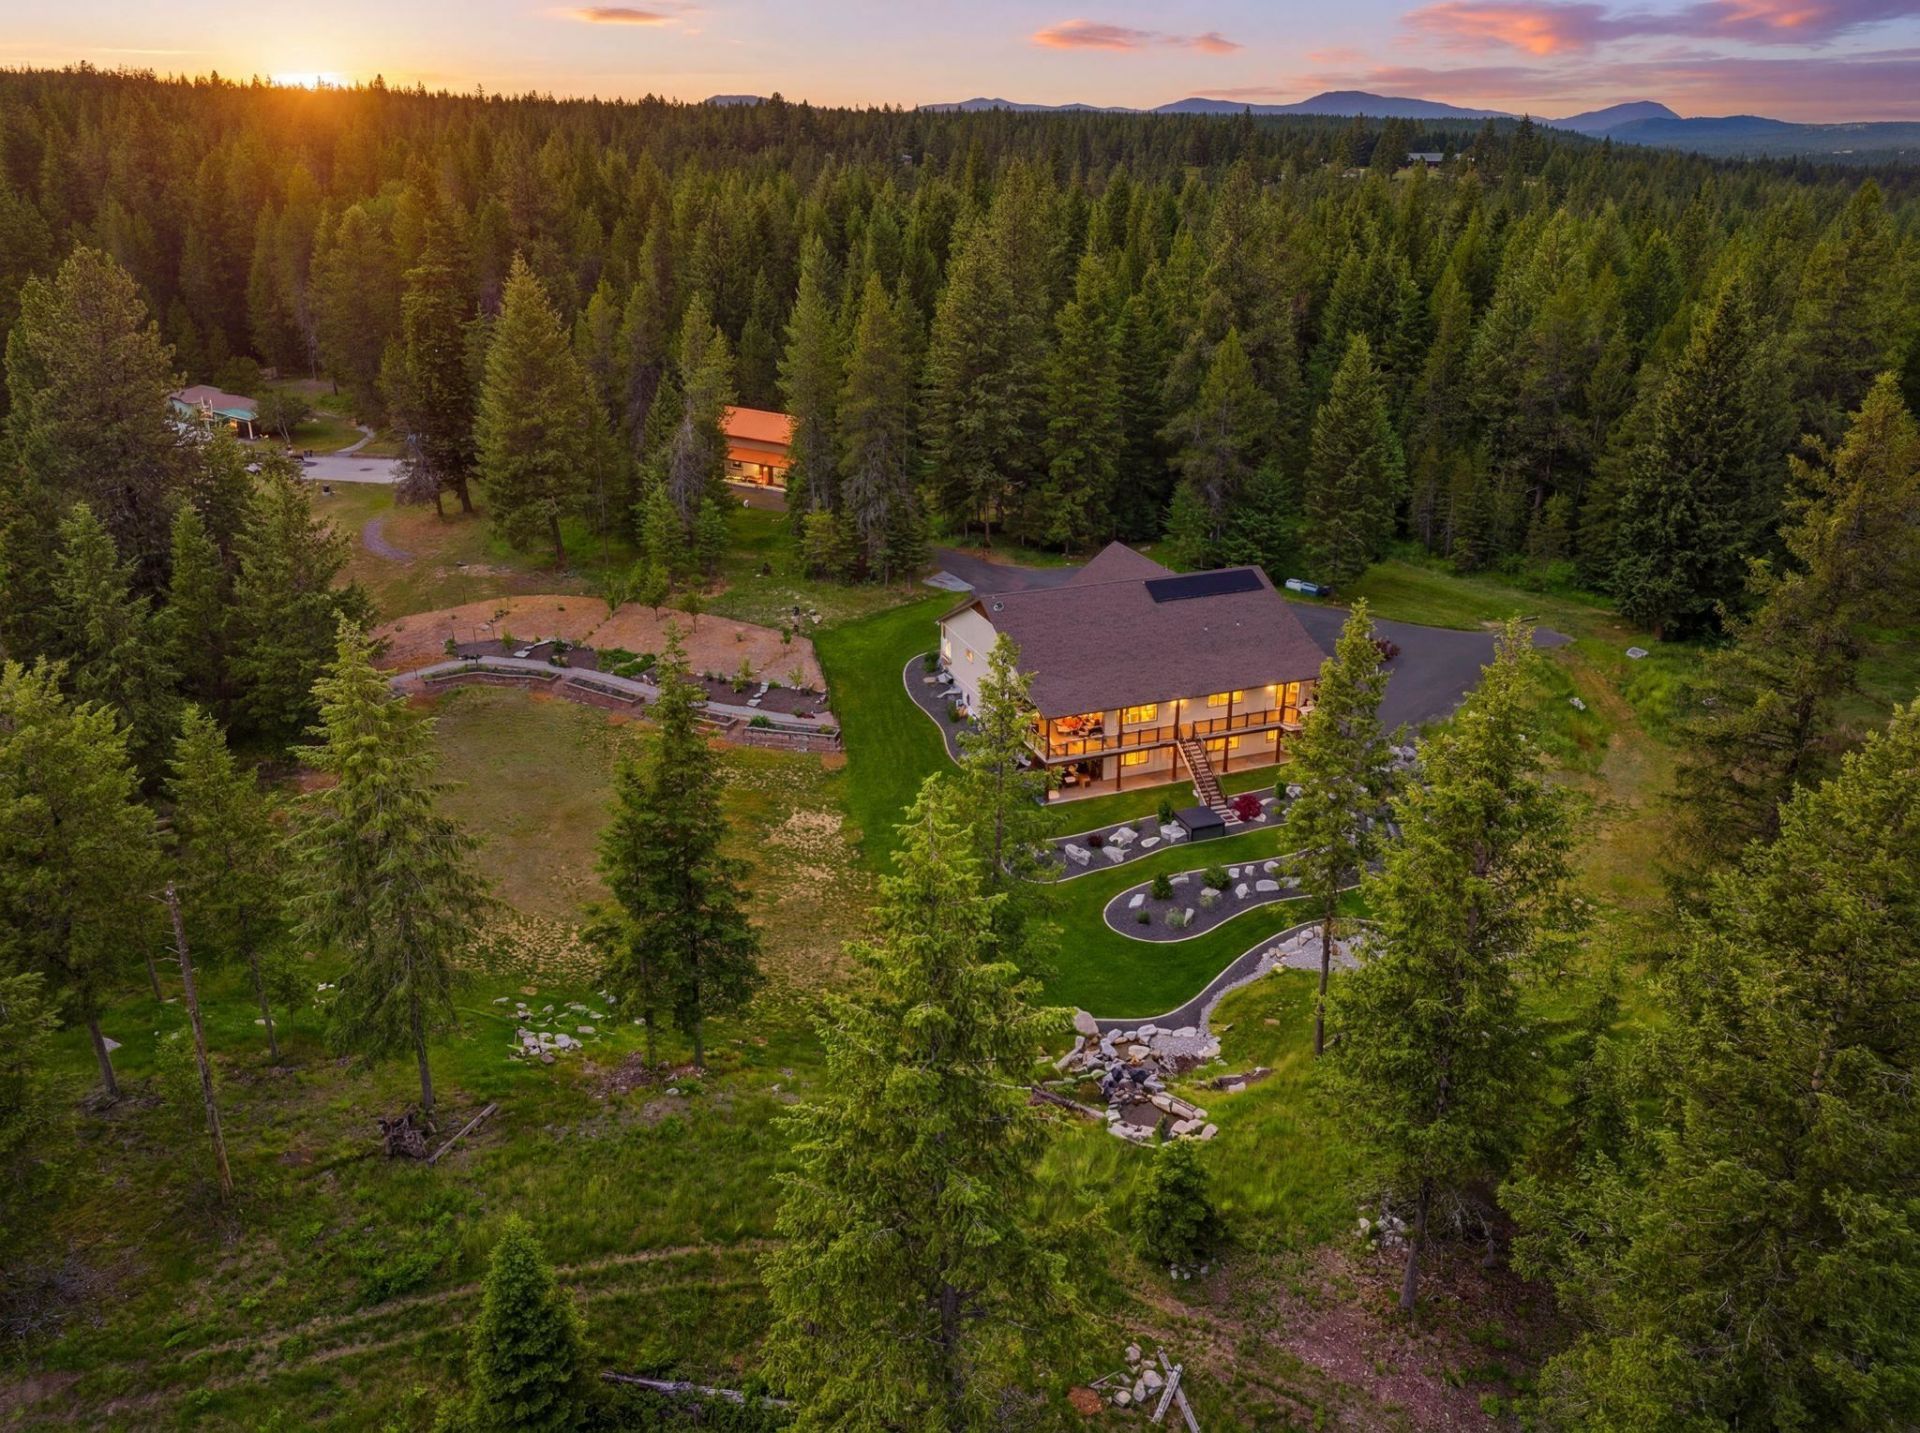
Anchored by a remarkable outdoor setting, this stunning custom home sits on 20 private acres just outside Deer Park. With every detail thoughtfully designed, the 6 bed, 5.5 bath, 5,200+ sf home features a great room accented with timbers harvested onsite, open-concept living spaces, an elegant chefs kitchen & butlers pantry, luxurious primary suite, cozy music room, British-inspired snug, and fully equipped lower-level guest suite for multigenerational use. The outdoor living experience is truly unforgettable. Covered decks & patios overlook a breathtaking custom waterfall that fills the backyard with sounds of cascading water, creating the feel of personal sanctuary. Gather for stargazing around the fire pit or relax in the hot tub; all situated in a pristine, park-like setting. A 30x60 shop w/3/4 bath (future ADU?), 2nd shop, solar power, backup generator, & garden area add to self-reliant & off-grid living. Adjacent 147ac also available to complete this 167-acre legacy estate (see video; MLS 202621102)
Property Features
Property Type: Residential - Single Family
Basement: Yes
Basement: Full, Finished, Daylight, Rec/Family Area, Laundry, Walk-Out Access, See Remarks
Garage: 3 car attached
Roof Type: Composition
Stories: 1.0
Taxes: $9,564
Year Built: 2023
Feature Descriptions
Accessibility: See Remarks
Additional Structures: Workshop, Stge Shd, See Remarks
Days on Site: 85
Dining: Informal, Eat Bar
Electrical: 200 AMP,400 AMP
Exterior: Fiber Cement
Family/Recroom: Bsmt, Off Kit, Great room
Fireplace: Propane
Heating/Cooling: Electric, Forced Air, Heat Pump, Zoned
Interior: Hot Water, Smart Thermostat, Pantry, Kitchen Island, Cathedral Ceiling(s), Natural Woodwork, In-Law Floorplan
Lot: Sprinkler - Automatic, Level, Secluded, Open Lot, Hillside, Rolling Slope, Surveyed, Horses Allowed, Garden
Parcel#: 38042.9055
Parking: Attached, RV Access/Parking, Workshop in Garage, Oversized
Primary Bedroom: Dbl Clst, Wlkin Clst, Full Bath, Dbl Sinks,1st Flr, Garden Tub
SQ. FT. Total: 5240
Local Schools
High School: Riverside
Middle School: Riverside
Elementary School: Riverside
School District: Riverside
Listed By / Shown By
Listed By
Agency Name: John L Scott, Inc.
Shown By
Agency Title: Coldwell Banker Tomlinson
Agency Phone: (509) 467-7400

Estimate Your Payment
Estimated Payment
$ 5,818.88 per month $4,440.01 Principal & Interest $797.00 Property Tax $581.88 Homeowner's Insurance
1902 E Deer Park-milan Rd | MLS# 202621101
This single family home located at 1902 E Deer Park-milan Rd, Deer Park, WA 99006 is currently listed for sale with an asking price of $1,995,000. This property was built in 2023 and has 6 bedrooms with 5240 sq. ft. E Deer Park-milan Rd is located within the Riverside school district. Search Deer Park real estate on www.cbspokane.com today.