
BEDS4
BATHS3
SQUARE FEET2,021
MLS#202627056
STATUSActive
PROPERTY TYPEResidential - Single Family
SUBDIVISIONRiverwalk
SCHOOLCentral Valley
Property Description
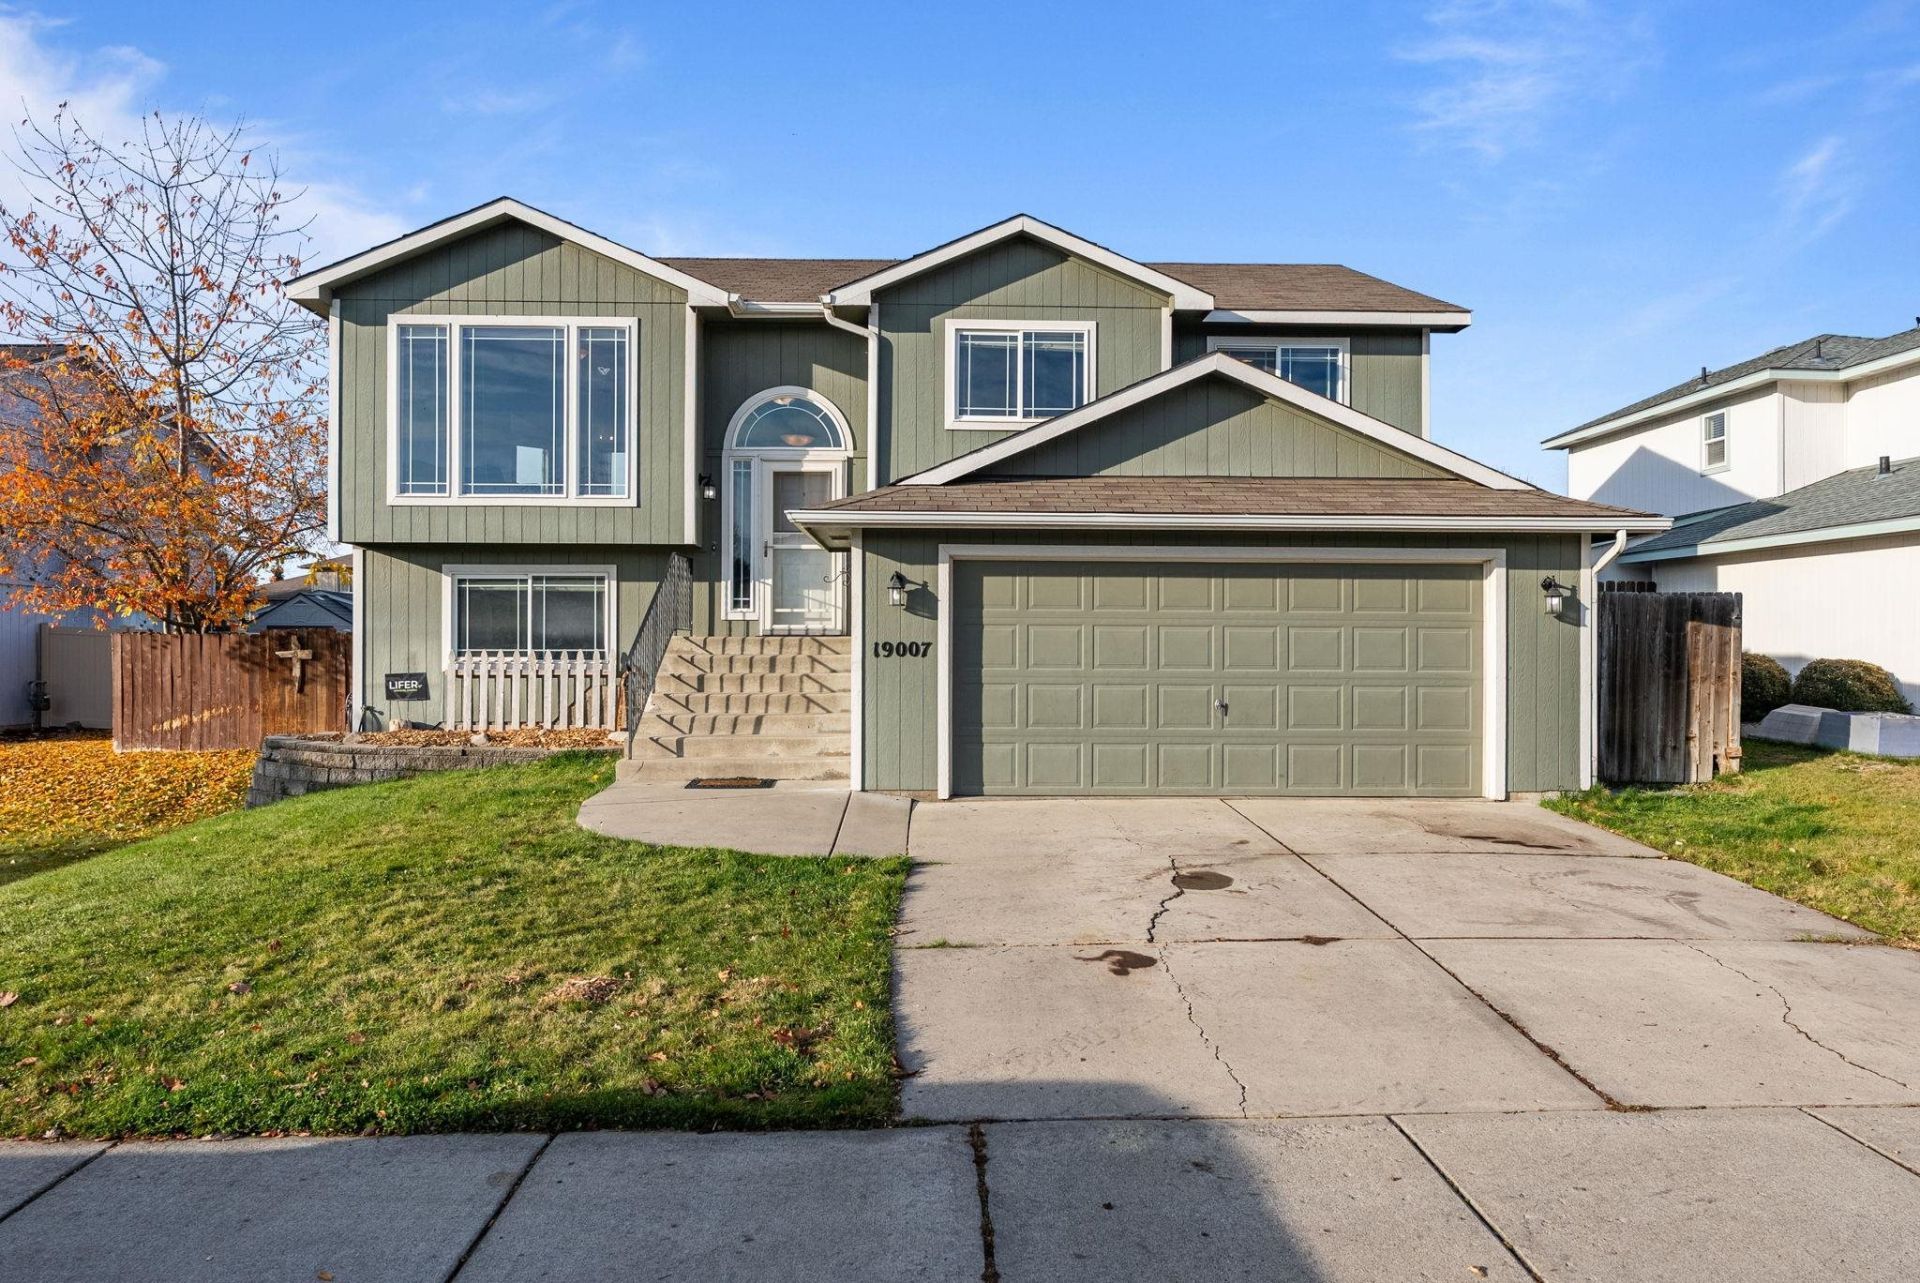
Home Highlights 4 bedrooms 3 bathrooms. Bright and welcoming kitchen with updated stainless steel appliances and functional center island. Comfortable main level living with an en-suite primary bedroom and two additional bedroooms. Spacious lower-level family room with flexible space for a home office, gym, or cozy movie nights. Lower-level bathroom featuring a large jetted soaking tub. Charming laundry room and spacious two-car garage. Generous backyard with direct access to a beautiful common area. A Location to Love Just blocks from the Spokane River. Nearby Centennial Trail access. Minutes from Orchard Park, which offers a splash pad, playground, pickleball and tennis courts, and River District Farm. Close to NoLL and the vibrant Liberty Lake River District, offering local restaurants and shops.
Property Features
Property Type: Residential - Single Family
Basement: Yes
Basement: Partial, Finished, Daylight, Rec/Family Area, Laundry
Fenced: Yes
Garage: 2 car attached
Lot Size: 0.15 Acres
Roof Type: Composition
Stories: 2.0
Taxes: $4,909
Year Built: 2003
Feature Descriptions
Additional Structures: Stge Shd
Dining: Eat Bar, Formal, Informal
Exterior: Siding
Family/Recroom: Bsmt, Great room
Heating/Cooling: Gas, Forced Air
HOA Y/N: 1
Interior: Pantry, Kitchen Island, Cathedral Ceiling(s)
Lot: Fenced Yard, Sprinkler - Automatic, Level
Lot Dimensions: 109 X 60
Parcel#: 55083.5902
Parking: Attached, Underground, Garage Door Opener
Primary Bedroom: Dbl Clst,3/4 Bath,1st Flr
SQ. FT. Total: 2021
Utilities: Cable Available
Local Schools
High School: Ridgeline
Middle School: Selkirk
Elementary School: Riverbend
School District: Central Valley
Listed By / Shown By
Listed By
Agency Name: eXp Realty, LLC
Shown By
Agency Title: Coldwell Banker Tomlinson
Agency Phone: (509) 467-7400

Estimate Your Payment
Estimated Payment
$ 1,590.92 per month $1,044.90 Principal & Interest $409.08 Property Tax $136.94 Homeowner's Insurance
19007 E Shannon Ln | MLS# 202627056
This single family home located at 19007 E Shannon Ln, Spokane Valley, WA 99016 is currently listed for sale with an asking price of $469,500. This property was built in 2003 and has 4 bedrooms with 2021 sq. ft. E Shannon Ln is located in the Riverwalk subdivision within the Central Valley school district. Search Riverwalk real estate on www.cbspokane.com today.