
BEDS3
BATHS2
SQUARE FEET1,437
MLS#202627066
STATUSActive
PROPERTY TYPEResidential - Single Family
SUBDIVISIONRocky Hill
SCHOOLCentral Valley
Property Description
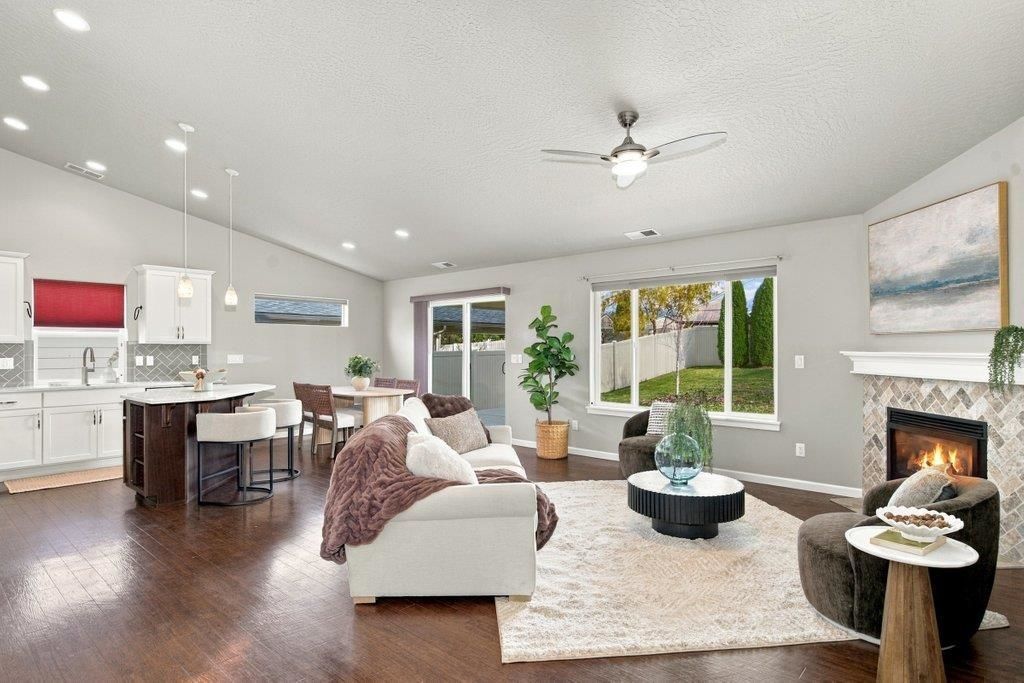
Welcome home to this amazing zero-entry rancher in desirable Rocky Hill! Single-level living starts at the charming front porch, the perfect spot for morning coffee. Inside, vaulted ceilings and solid surface floors throughout create a bright, open feel. The kitchen features crisp white cabinets, hard surface countertops, a pantry and a new dishwasher. The dining area flows out to the covered back patio, ideal for relaxing or entertaining friends year-round. The primary suite offers double sinks and a walk-in closet. Outside, the wonderful-size yard includes two storage sheds for all your tools and toys. Peace of mind comes with a new electrical panel. Enjoy being close to Rocky Hill Park and all Liberty Lake has to offer: three golf courses nearby, the lake, local shops, trails and great dining, and quick access to I-90 for an easy commute to Spokane or Coeur dAlene. Easy living, a great location and room to enjoy it all make this the perfect place to call home.
Property Features
Property Type: Residential - Single Family
Basement: Slab
Fenced: Yes
Garage: 2 car attached
Roof Type: Composition
Stories: 1.0
Year Built: 2015
Feature Descriptions
Accessibility: Grab Bars Throughout
Additional Structures: Stge Shd, See Remarks
Dining: Informal, Kit Eat Sp, Eat Bar
Electrical: 200 AMP
Exterior: Fiber Cement
Family/Recroom: 1st Flr
Fireplace: Gas
Heating/Cooling: Gas, Forced Air
HOA Y/N: 1
Interior: Smart Thermostat, Pantry, Kitchen Island, Cathedral Ceiling(s)
Lot: Fenced Yard, Sprinkler - Automatic, Fencing
Parcel#: 55114.2107
Parking: Attached, Garage Door Opener
Primary Bedroom: Wlkin Clst,3/4 Bath,1st Flr
SQ. FT. Total: 1437
Utilities: Cable Available
Local Schools
High School: Ridgeline
Middle School: Selkirk
Elementary School: Liberty Creek
School District: Central Valley
Listed By / Shown By
Listed By
Agency Name: Avalon 24 Real Estate
Shown By
Agency Title: Coldwell Banker Tomlinson
Agency Phone: (509) 467-7400

Estimate Your Payment
Estimated Payment
$ 1,283.79 per month $1,135.04 Principal & Interest $0.00 Property Tax (data not provided by mls) $148.75 Homeowner's Insurance
1860 N N Carson Range St | MLS# 202627066
This single family home located at 1860 N N Carson Range St, Liberty Lake, WA 99019 is currently listed for sale with an asking price of $510,000. This property was built in 2015 and has 3 bedrooms with 1437 sq. ft. N N Carson Range St is located in the Rocky Hill subdivision within the Central Valley school district. Search Rocky Hill real estate on www.cbspokane.com today.