
BEDS5
BATHS3
SQUARE FEET2,251
MLS#202624984
STATUSActive
PROPERTY TYPEResidential - Single Family
SUBDIVISIONLatah Glen
SCHOOLSpokane Dist 81
Property Description
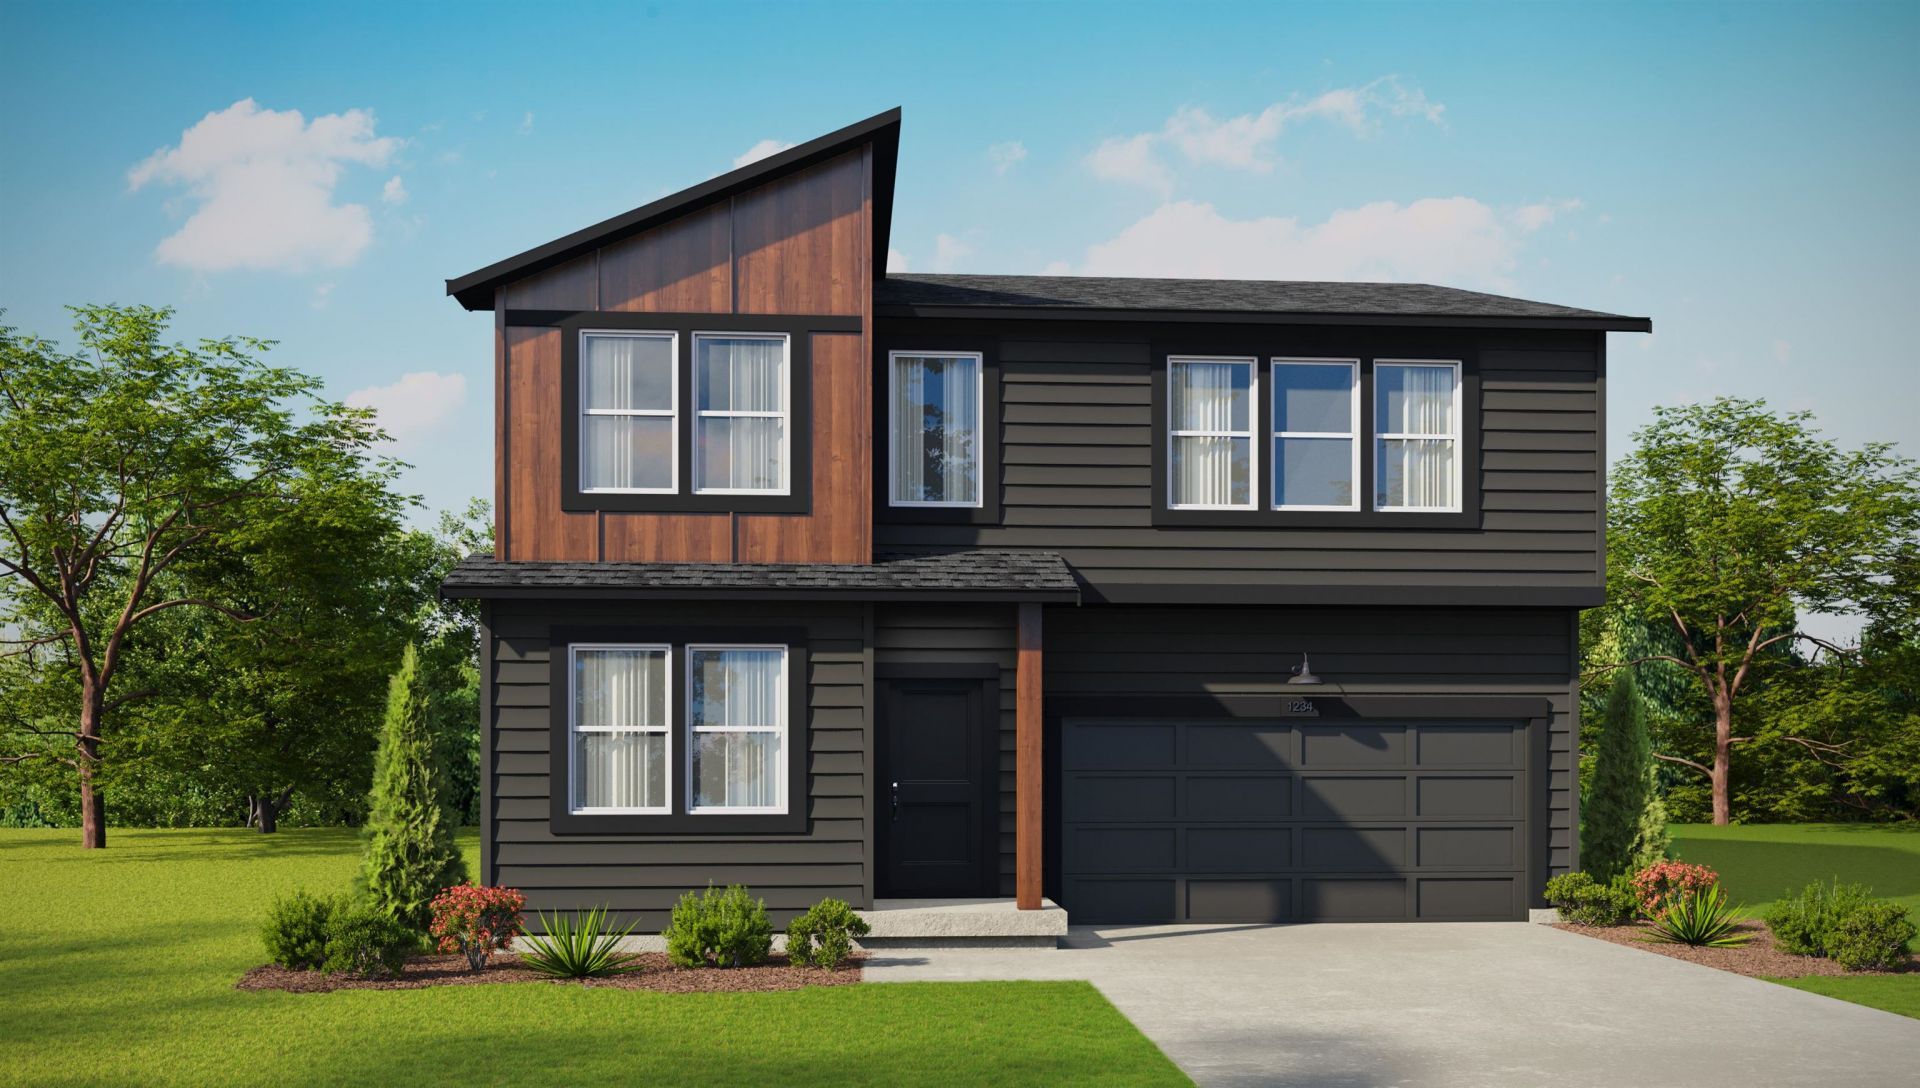
Discover the Wellington, a two-story floor plan designed for comfort, flexibility, and everyday living. Offering 2,251 square feet, this home features five bedrooms, three bathrooms, and a three-car garage, providing room for a variety of lifestyles. The main level features an open-concept layout where the kitchen, dining area, and great room flow together, creating an inviting space for gathering, entertaining, and relaxing. A main-floor bedroom and bathroom add convenience, making the space ideal for guests, home office, or multi-generational living. Upstairs, the primary suite offers a comfortable retreat with an en suite bathroom and closet space. Three additional bedrooms, a full bathroom, laundry room, and loft complete the second floor, providing extra space for play, work, or relaxation. With its layout, spacious living areas, and flexible bedroom arrangement, the Wellington floor plan is a great option for buyers looking for a home that supports everyday routines and special moments.
Property Features
Property Type: Residential - Single Family
Basement: Crawl Space, None
Fenced: Yes
Garage: 2 car attached
Roof Type: Composition
Stories: 2.0
Year Built: 2026
Feature Descriptions
Dining: Eat Bar, Informal
Electrical: 200 AMP
Exterior: Fiber Cement
Family/Recroom: 1st Flr
Fireplace: Insert
Heating/Cooling: Electric, Heat Pump
HOA Y/N: 1
Interior: See Remarks, Pantry, Kitchen Island
Lot: Fenced Yard, Sprinkler - Automatic
Parcel#: 25364.1303
Parking: Attached
Primary Bedroom: Wlkin Clst,3/4 Bath, Dbl Sinks,2nd Flr
SQ. FT. Total: 2251
Utilities: Cable Available
Local Schools
High School: Lewis & Clark
Elementary School: Wilson
School District: Spokane Dist 81
Listed By / Shown By
Listed By
Agency Name: D.R. Horton America's Builder
Shown By
Agency Title: Coldwell Banker Tomlinson
Agency Phone: (509) 467-7400

Estimate Your Payment
Estimated Payment
$ 1,321.53 per month $1,168.41 Principal & Interest $0.00 Property Tax (data not provided by mls) $153.12 Homeowner's Insurance
1844 W Albany Ave | MLS# 202624984
This single family home located at 1844 W Albany Ave, Spokane, WA 99224 is currently listed for sale with an asking price of $524,995. This property was built in 2026 and has 5 bedrooms with 2251 sq. ft. W Albany Ave is located in the Latah Glen subdivision within the Spokane Dist 81 school district. Search Latah Glen real estate on www.cbspokane.com today.