
BEDS3
BATHS2
SQUARE FEET1,601
MLS#202625047
STATUSActive
PROPERTY TYPEResidential - Single Family
SUBDIVISIONKelsey Place
SCHOOLCentral Valley
Property Description
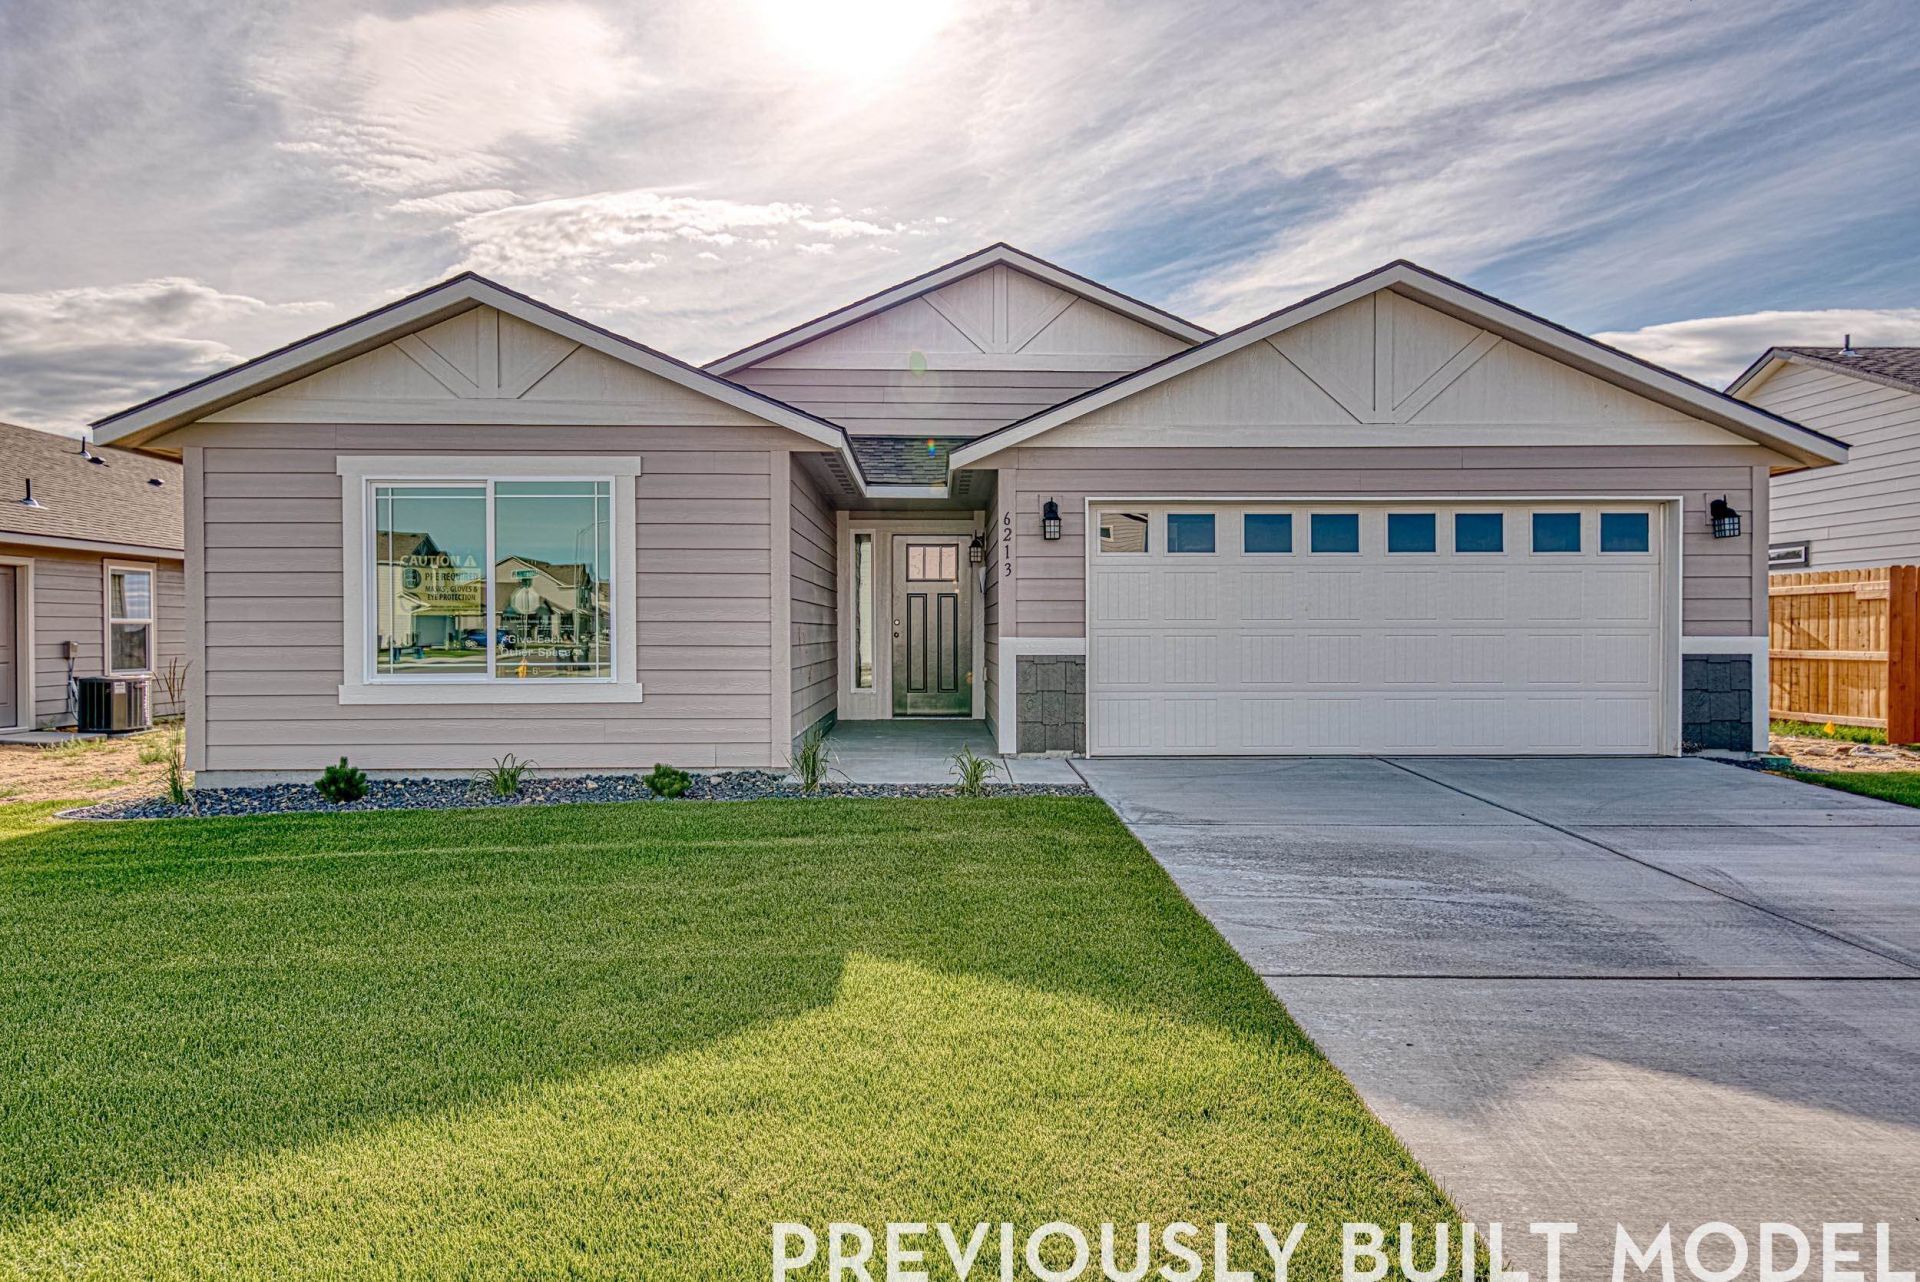
Heads, Carolina. Tails, youre home. Welcome to the Carolina at Kelsey Place by RYN Built Homes. This single level home offers 3 bedrooms, 2 bathrooms with a comfortable, easy-flow layout. Tall ceilings span the kitchen, dining and family rooms, giving the main living area an open and inviting feel. The kitchen features Artisanal Ash cabinetry, stainless steel appliances, a large island with eating bar seating plus a generous walk-in pantry. Tucked away from the secondary bedrooms, the primary suite is a standout with a spacious walk-in closet and a well-appointed bath featuring dual sinks, a garden tub plus separate 5-foot shower. A combo laundry and mudroom just off the garage adds convenient everyday storage and function. A covered rear patio extends the living space outdoors, while the attached 2-car garage completes this thoughtfully designed home in Kelsey Place.
Property Features
Property Type: Residential - Single Family
Basement: Crawl Space
Garage: 2 car attached
Roof Type: Composition
Stories: 1.0
Year Built: 2026
Feature Descriptions
Dining: Informal, Eat Bar
Exterior: Masonite
Family/Recroom: 1st Flr
Heating/Cooling: Electric, Forced Air, Heat Pump, Solar
Interior: Smart Thermostat, Kitchen Island, LVP/LVT Flr
Lot: Sprinkler - Automatic, Level, Cul-De-Sac
Parcel#: 55074.7506
Parking: Attached
Primary Bedroom: Wlkin Clst, Full Bath
Special View Info: Territorial
SQ. FT. Total: 1601
Local Schools
High School: Ridgeline
Middle School: Selkirk MS
Elementary School: Riverbend ES
School District: Central Valley
Listed By / Shown By
Listed By
Agency Name: Array Real Estate
Shown By
Agency Title: Coldwell Banker Tomlinson
Agency Phone: (509) 467-7400

Estimate Your Payment
Estimated Payment
$ 1,157.68 per month $1,023.54 Principal & Interest $0.00 Property Tax (data not provided by mls) $134.14 Homeowner's Insurance
18318 E Shannon Ct | MLS# 202625047
This single family home located at 18318 E Shannon Ct, Spokane Valley, WA 99016 is currently listed for sale with an asking price of $459,900. This property was built in 2026 and has 3 bedrooms with 1601 sq. ft. E Shannon Ct is located in the Kelsey Place subdivision within the Central Valley school district. Search Kelsey Place real estate on www.cbspokane.com today.