
BEDS3
BATHS2
SQUARE FEET3,015
MLS#202626006
STATUSActive
PROPERTY TYPEResidential - Single Family
SCHOOLCheney
Property Description
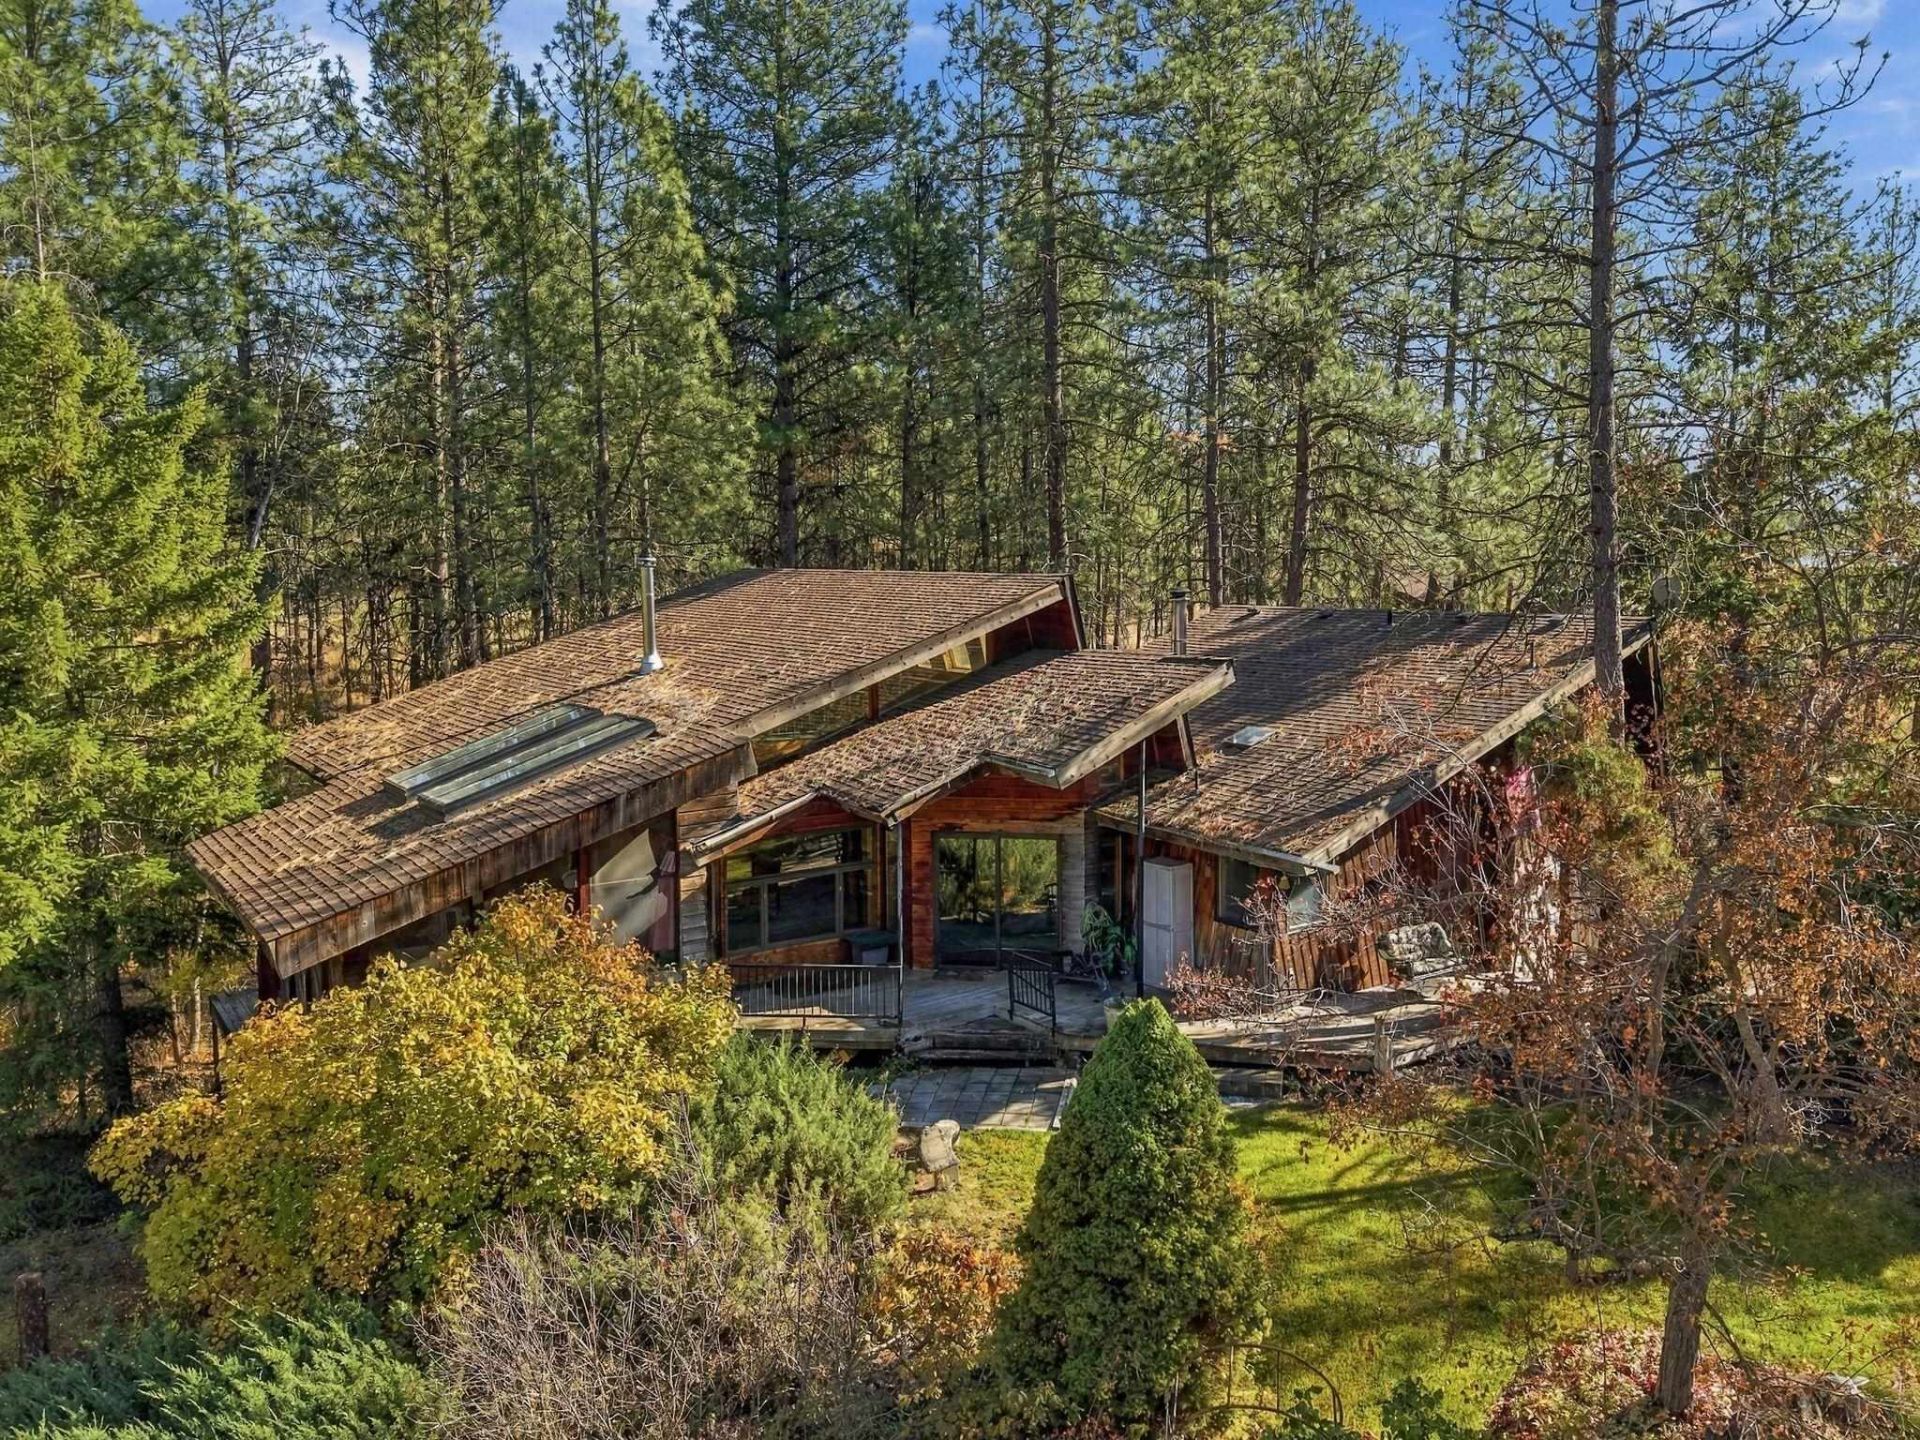
Enjoy peaceful country living on 13 acres, just 8 miles from Cheney & 15 miles from Spokane, with all-paved access. Rolling hills, mature timber, and adjacent wetlands offer delightful views. Own part of Wild Goose Lake which has historically attracted seasonal geese, ducks, swans, herons & eagles. Deer, moose, wild turkeys & other wildlife frequent the area. The unique cedar chalet began in 1980, and was expanded with a two-story addition in 1992. Soaring 18 ceilings, abundant windows, skylights & multiple decks complement versatile living spaces, bedrooms, lofts, office, library, spacious kitchen, pantry & generous storage. Features include a primary suite with walk-in closet & balcony, garden tub, laundry room, stunning custom spiral staircase, cedar tongue and groove walls & ceilings throughout a wood burning stove and fireplace. The 30x36 shop with a propane heater and a large concrete slab out front. RV hookups installed. Schedule a private showing today!
Property Features
Property Type: Residential - Single Family
Basement: Yes
Basement: Partial, Partially Finished, Daylight, Rec/Family Area, Walk-Out Access, Workshop
Garage: 4
Lot Size: 13.59 Acres
Roof Type: Composition
Taxes: $4,236
Year Built: 1980
Feature Descriptions
Additional Structures: Workshop, Barn(s)
Dining: Informal, Kit Eat Sp
Electrical: Breakers,200 AMP
Exterior: Cedar, Wood Siding
Family/Recroom: Bsmt,1st Flr, Off Kit, Outside Ent, Great room
Fireplace: Woodburning Fireplce
Heating/Cooling: Electric, Forced Air, Propane, Ductless
Interior: Solarium/Atrium, Hot Water, Smart Thermostat, Cathedral Ceiling(s), Natural Woodwork
Lot: Views, Treed, Secluded, Hillside, Rolling Slope, Cul-De-Sac, Oversized Lot, Horses Allowed
Lot Dimensions: 1021 X 580
Parcel#: 23142.9020
Parking: Detached, Slab, RV Access/Parking, Oversized
Primary Bedroom: Wlkin Clst,3/4 Bath
Special View Info: Territorial
SQ. FT. Total: 3015
Water Features: Pond
Local Schools
High School: Cheney
Middle School: Cheney
Elementary School: Salnave
School District: Cheney
Listed By / Shown By
Listed By
Agency Name: Amplify Real Estate Services
Shown By
Agency Title: Coldwell Banker Tomlinson
Agency Phone: (509) 467-7400

Estimate Your Payment
Estimated Payment
$ 1,761.39 per month $1,245.20 Principal & Interest $353.00 Property Tax $163.19 Homeowner's Insurance
18315 S Cherokee Ct | MLS# 202626006
This single family home located at 18315 S Cherokee Ct, Cheney, WA 99004 is currently listed for sale with an asking price of $559,500. This property was built in 1980 and has 3 bedrooms with 3015 sq. ft. S Cherokee Ct is located within the Cheney school district. Search Cheney real estate on www.cbspokane.com today.