
BEDS3
BATHS3
SQUARE FEET1,850
MLS#202620598
STATUSActive
PROPERTY TYPEResidential - Single Family
SUBDIVISIONSpokane Valley
SCHOOLCentral Valley
Property Description
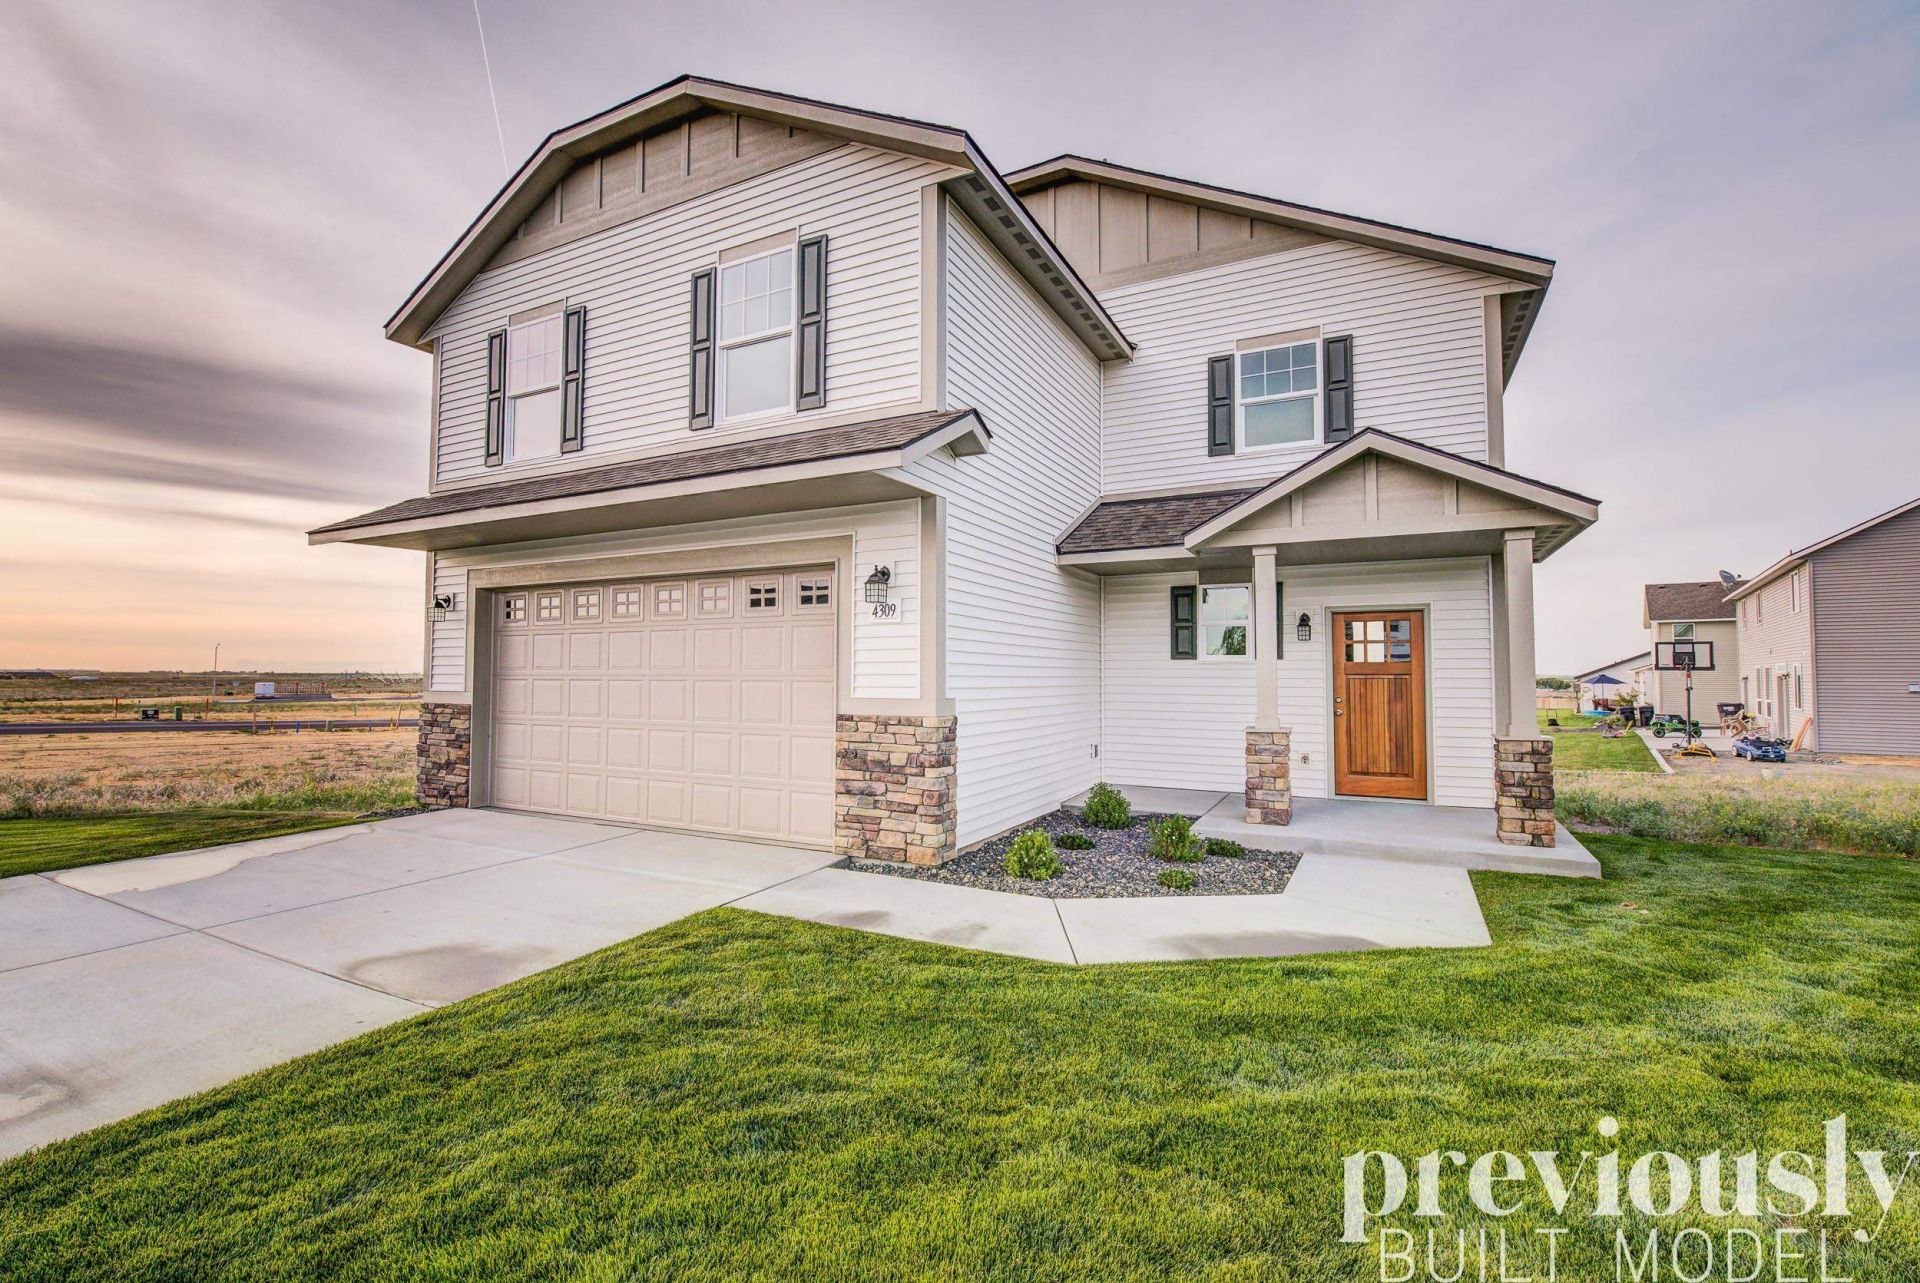
Discover the Whistler by RYN Built Homes, a charming 3-bedroom, 2.5-bath two-story home offering stylish living. A shake-accented garage and covered front porch create a warm welcome. Inside, the main floor offers an open-concept layout with family room, dining, kitchen, and a convenient half bath. The gourmet kitchen highlights custom cabinetry, an island with eating bar, stainless steel appliances, and pantry. Upstairs, a versatile loft provides flexible living space alongside all bedrooms, a full guest bath, and practical laundry room. The primary suite features a walk-in closet, dual sinks, linen storage, and a spacious shower. Outdoor living is ready with a private patio, while a 2-car garage adds everyday convenience. Plus solar energy to help offset power costs and support a more efficient lifestyle.
Property Features
Property Type: Residential - Single Family
Basement: Crawl Space
Garage: 2 car attached
Roof Type: Composition
Stories: 2.0
Year Built: 2026
Feature Descriptions
Days on Site: 52
Dining: Kit Eat Sp
Exterior: Masonite
Family/Recroom: 1st Flr,2nd Flr, Off Kit
Heating/Cooling: Electric, Forced Air, Heat Pump
Interior: Pantry, Kitchen Island, LVP/LVT Flr
Lot: Sprinkler - Partial, Corner Lot, Cul-De-Sac
Parcel#: 55074.7501
Parking: Attached, Garage Door Opener
Primary Bedroom: Frplc, Full Bath, Dbl Sinks,2nd Flr
Special View Info: Territorial
SQ. FT. Total: 1850
Local Schools
High School: Ridgeline
Middle School: Selkirk MS
Elementary School: Riverbend ES
School District: Central Valley
Listed By / Shown By
Listed By
Agency Name: Array Real Estate
Shown By
Agency Title: Coldwell Banker Tomlinson
Agency Phone: (509) 467-7400

Estimate Your Payment
Estimated Payment
$ 1,157.68 per month $1,023.54 Principal & Interest $0.00 Property Tax (data not provided by mls) $134.14 Homeowner's Insurance
18303 E Michielli Ave | MLS# 202620598
This single family home located at 18303 E Michielli Ave, Spokane Valley, WA 99016 is currently listed for sale with an asking price of $459,900. This property was built in 2026 and has 3 bedrooms with 1850 sq. ft. E Michielli Ave is located in the Spokane Valley subdivision within the Central Valley school district. Search Spokane Valley real estate on www.cbspokane.com today.