
BEDS5
BATHS2
SQUARE FEET1,950
MLS#202625182
STATUSActive
PROPERTY TYPEResidential - Single Family
SCHOOLSpokane Dist 81
Property Description
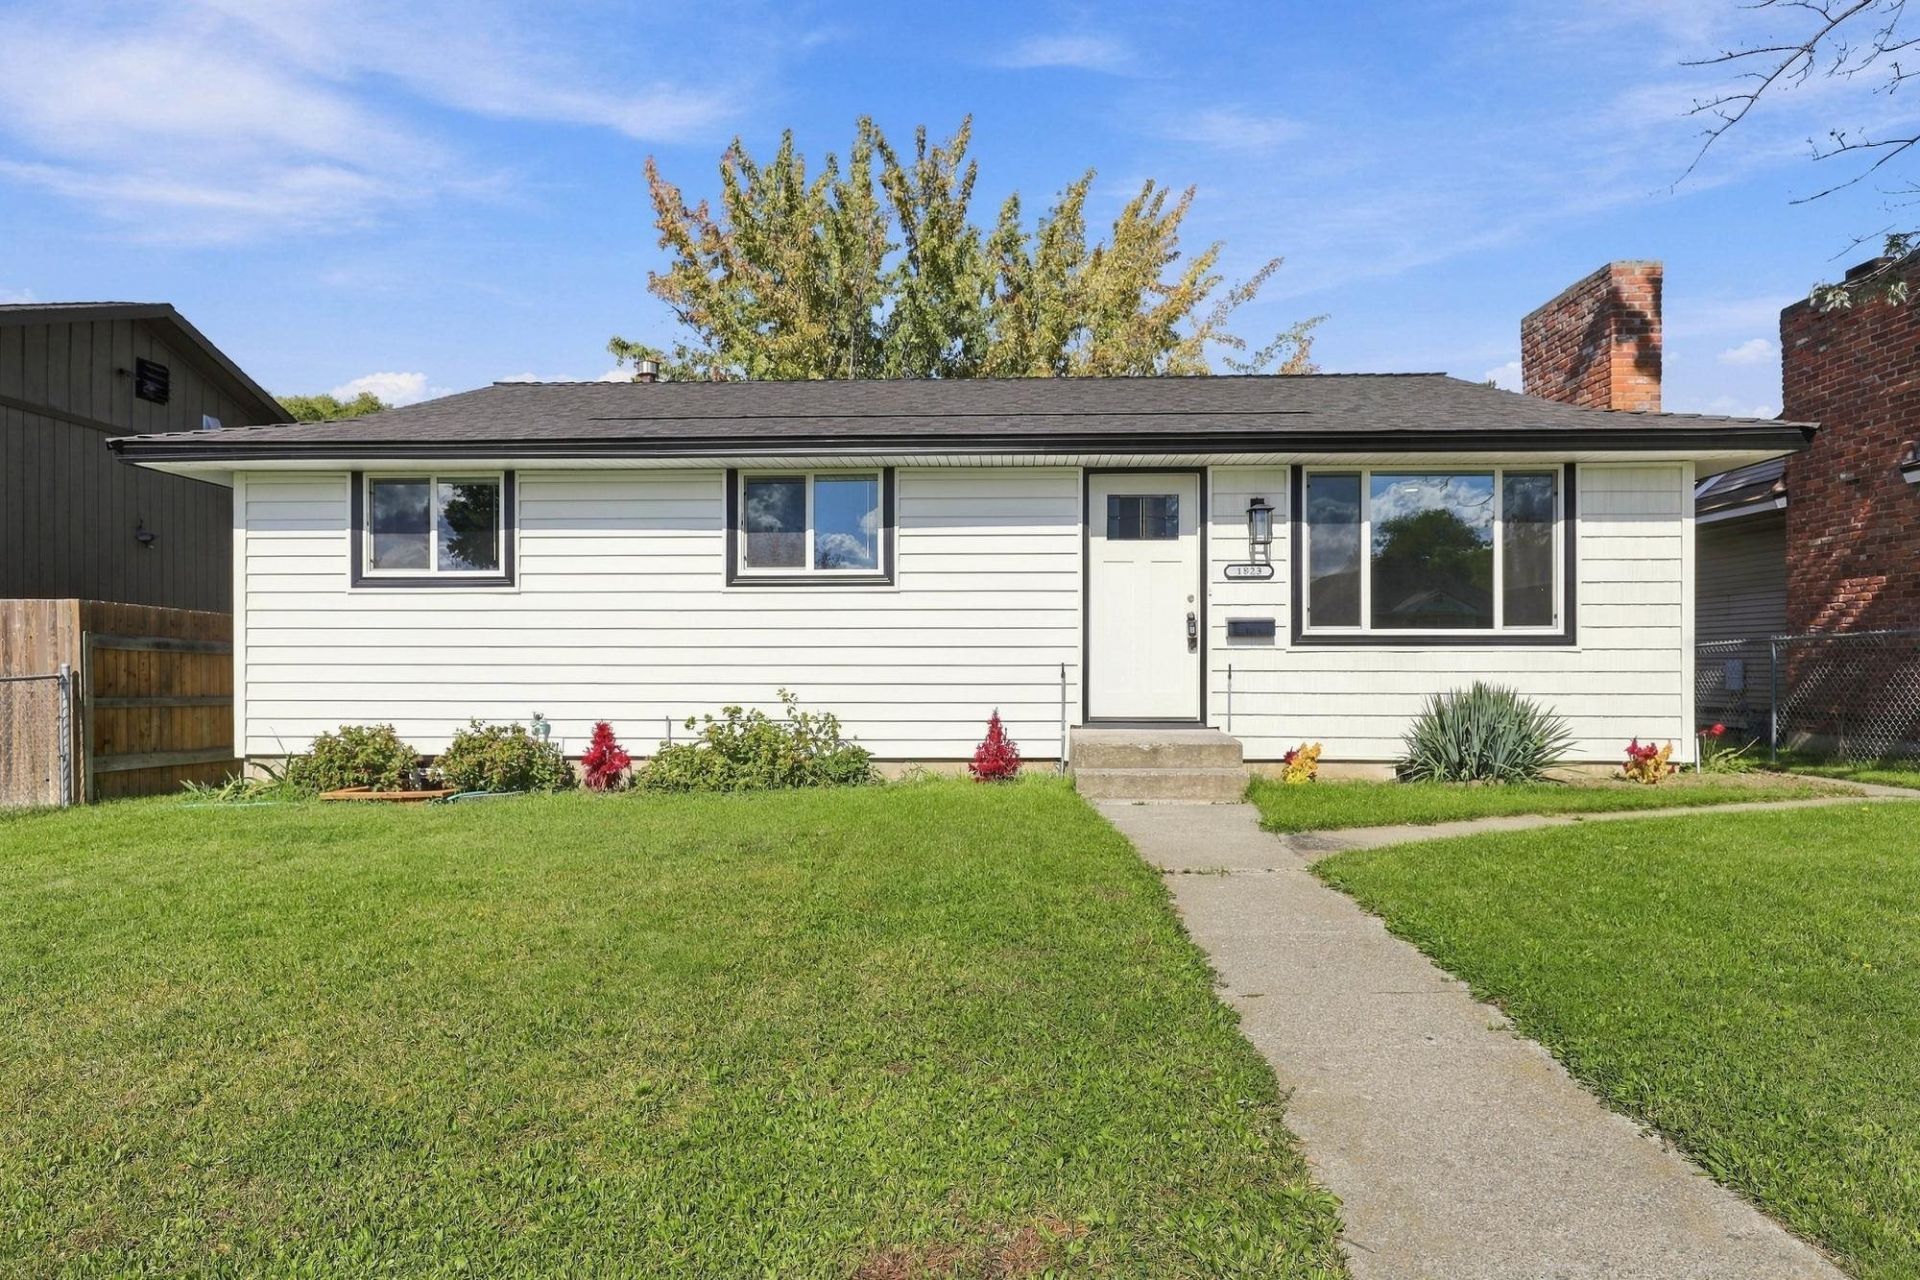
5 bed, 2 bath rancher with the hard work already finished: all new plumbing, electrical with a 200-amp panel, windows and doors, plus a 2025 roof. On the main floor, a brick fireplace gives the living room character, and the dining area opens to the backyard. The kitchen has white cabinetry, tile backsplash, a new range and microwave, with newer fridge and dishwasher. Three bedrooms, including a primary with a 6 mirrored closet, and a bath with a custom glass-door shower. The 975 sq ft lower level adds a family room, 2 bedrooms with egress, a second tiled full bath, a separate laundry room and and seperate storage, bringing the total to 1,950 sq ft. Central air, gas heat, gas water heater, new carpet and new LED lighting throughout. Out back: sprinklers, a concrete floor shed, fencing front and rear, and off-street alley parking with space to add a shop on the 6,250 sq ft lot. Perfect for a first-time buyer with nothing needed at all, or as a rental/co-living investment!
Property Features
Property Type: Residential - Single Family
Basement: Yes
Basement: Full, Finished, Rec/Family Area, Laundry
Roof Type: Composition
Stories: 1.0
Taxes: $2,331
Year Built: 1972
Feature Descriptions
Additional Structures: Stge Shd
Dining: Informal
Electrical: Breakers,200 AMP
Exterior: Vinyl Siding, Shake Siding
Family/Recroom: 1st Flr,2nd Flr, Off Kit, Outside Ent
Fireplace: Masonry, Woodburning Fireplce
Heating/Cooling: Natural Gas, Forced Air
Interior: Hot Water, High Speed Internet, In-Law Floorplan
Lot: Sprinkler - Automatic, Treed, Level, City Bus (w/in 6 blks), Fencing
Parcel#: 36332.2913
Parking: RV Access/Parking, Workshop in Garage, Off Site, Alley Access
Primary Bedroom: Dbl Clst,1st Flr
Special View Info: Territorial
SQ. FT. Total: 1950
Utilities: Cable Available
Local Schools
High School: Rogers
Middle School: Garry
Elementary School: Whitman
School District: Spokane Dist 81
Listed By / Shown By
Listed By
Agency Name: REAL Broker LLC
Shown By
Agency Title: Coldwell Banker Tomlinson
Agency Phone: (509) 467-7400

Estimate Your Payment
Estimated Payment
$ 1,075.03 per month $778.73 Principal & Interest $194.25 Property Tax $102.05 Homeowner's Insurance
1823 E Joseph Ave | MLS# 202625182
This single family home located at 1823 E Joseph Ave, Spokane, WA 99208 is currently listed for sale with an asking price of $349,900. This property was built in 1972 and has 5 bedrooms with 1950 sq. ft. E Joseph Ave is located within the Spokane Dist 81 school district. Search Spokane real estate on www.cbspokane.com today.