
BEDS4
BATHS4
SQUARE FEET3,630
MLS#202622923
STATUSActive
PROPERTY TYPEResidential - Single Family
SCHOOLSpokane Dist 81
Property Description
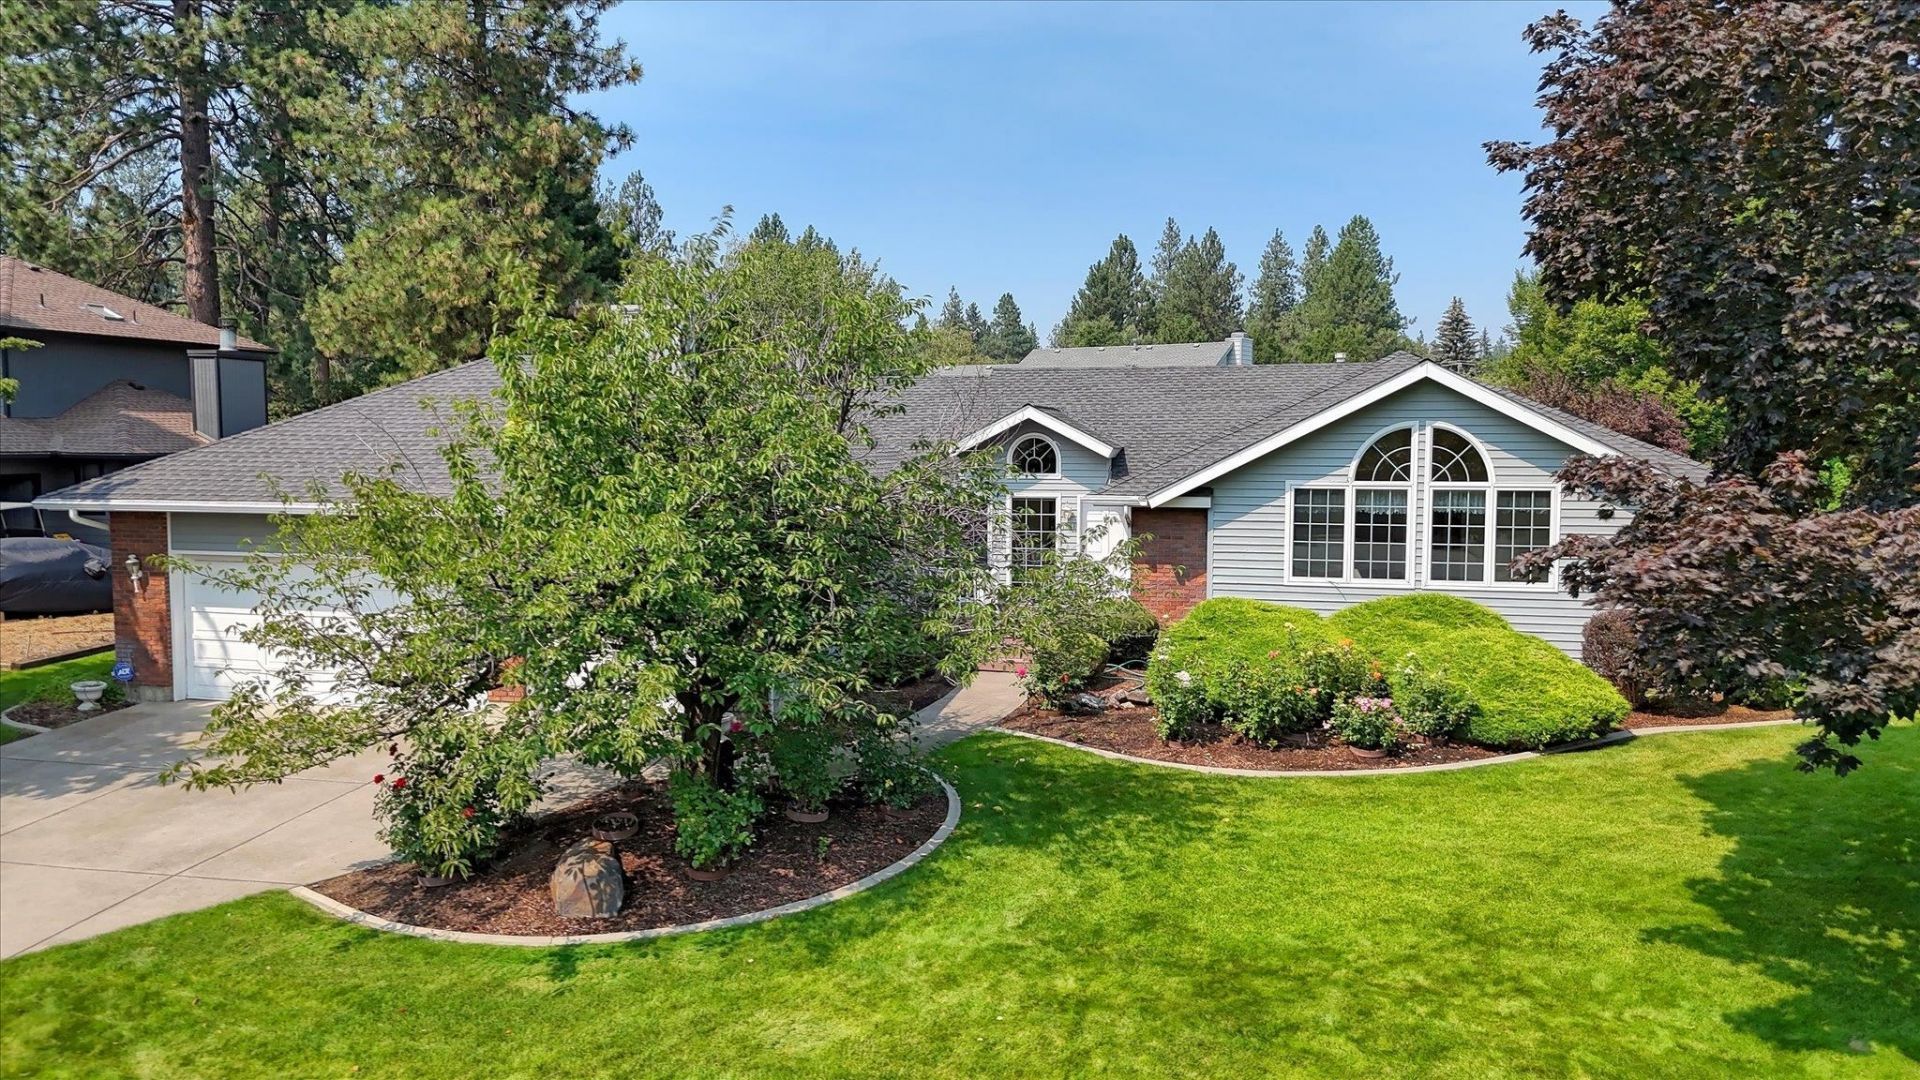
Welcome to this beautifully maintained one-owner South Hill rancher, offering spacious living, an abundance of natural light, and a fantastic floor plan designed for both everyday comfort and entertaining. Featuring 4 bedrooms, 3 bathrooms and a 3-car garage, this home offers the convenience of three bedrooms on the main level, including a generous primary suite with a walk-in closet & double sinks. Step inside to soaring cathedral ceilings, beautiful hardwood floors and large windows that fill the home with natural light. 3 living rooms provide plenty of room to spread out, including welcoming family rooms highlighted by gas fireplaces. The kitchen offers plenty of workspace along with eating bar and door leading to the deck.Main-floor laundry room features a utility sink for added convenience with functional mudroom provides direct access from the garage, and the home also includes a dedicated woodworking/workshop space?perfect for hobbies, projects. Great school district and close to shopping & parks.
Property Features
Property Type: Residential - Single Family
Basement: Yes
Basement: Partially Finished
Fenced: Yes
Garage: 3 car attached
Roof Type: Composition
Taxes: $6,725
Year Built: 1988
Feature Descriptions
Dining: Formal, Informal, Kit Eat Sp, Eat Bar
Electrical: 200 AMP
Exterior: Brick Veneer, Siding
Family/Recroom: Bsmt,1st Flr
Fireplace: Woodburning Fireplce
Heating/Cooling: Natural Gas, Forced Air
Interior: Kitchen Island, Cathedral Ceiling(s)
Lot: Fenced Yard, Sprinkler - Automatic, Treed, Level
Parcel#: 34042.6714
Parking: Attached
Primary Bedroom: Wlkin Clst, Full Bath,1st Flr
SQ. FT. Total: 3630
Local Schools
High School: Ferris
Middle School: Chase
Elementary School: Hamblin
School District: Spokane Dist 81
Listed By / Shown By
Listed By
Agency Name: Keller Williams Spokane - Main
Shown By
Agency Title: Coldwell Banker Tomlinson
Agency Phone: (509) 467-7400

Estimate Your Payment
Estimated Payment
$ 2,196.62 per month $1,446.62 Principal & Interest $560.42 Property Tax $189.58 Homeowner's Insurance
1811 E 51st Rd | MLS# 202622923
This single family home located at 1811 E 51st Rd, Spokane, WA 99223 is currently listed for sale with an asking price of $650,000. This property was built in 1988 and has 4 bedrooms with 3630 sq. ft. E 51st Rd is located within the Spokane Dist 81 school district. Search Spokane real estate on www.cbspokane.com today.