
BEDS3
BATHS2
SQUARE FEET2,612
MLS#202622620
STATUSPending
PROPERTY TYPEResidential - Single Family
SCHOOLSpokane Dist 81
Property Description
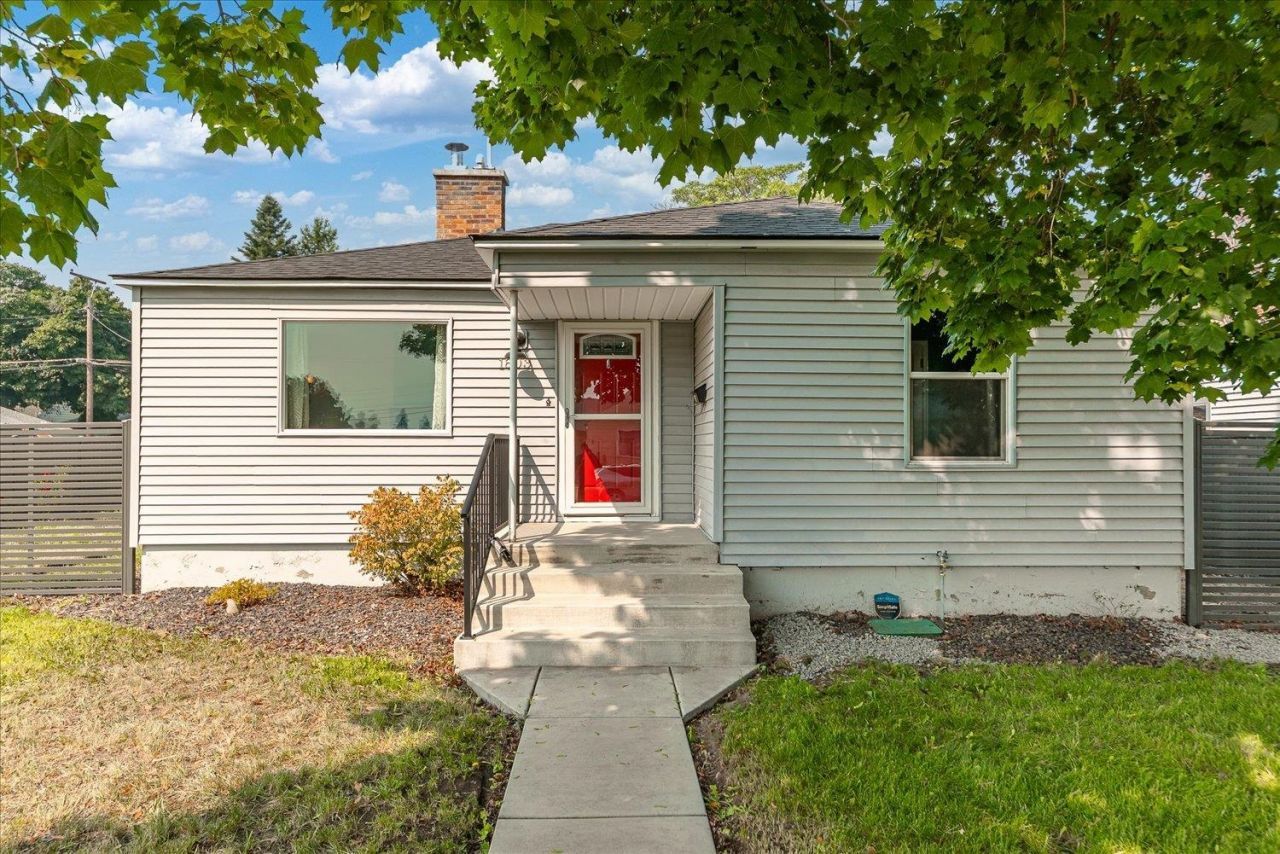
Savvy buyer/investor ALERT! Take a look at this amazingly cared for and updated home on a corner lot! When purchased in 2022 seller improved for the long term, but is selling sooner than expected?isnt that life! Recent improvements since purchased include a new roof, new poured concrete front porch/railing & front sidewalk, steel fence with 2 gates, fireplace wood insert along with re-lining/tuckpointing and capping of the chimney, basement egress window and LVP extensively throughout main floor/basement. Add to all that an impressive 24X32 shop with dedicated electrical panel, 1700 sq/ft main floor with movie projector/screen, updated bathroom & kitchen, SS appliances, central A/C, vinyl siding/windows, washer & dryer. This central north side neighborhood has you very near Spokane Community College, Spokane River, Chief Garry Park, Witter Aquatic Center, Stevens Elementary and 2 blocks to an STA stop. The definition of move-in ready!
Property Features
Property Type: Residential - Single Family
Basement: Partial, Finished, Partially Finished, Rec/Family Area, Laundry
Basement: Yes
Fenced: Yes
Garage: 3
Roof Type: Composition
Stories: 1.0
Taxes: $4,191
Year Built: 1947
Feature Descriptions
Additional Structures: Workshop
Days on Site: 8
Dining: Informal, Eat Bar
Electrical: Breakers
Exterior: Vinyl Siding
Family/Recroom: Bsmt,1st Flr, Off Kit, Outside Ent, Great room
Fireplace: Woodburning Fireplce
Heating/Cooling: Natural Gas, Forced Air
Interior: Smart Thermostat, Pantry, LVP/LVT Flr
Lot: Fenced Yard, Sprinkler - Automatic, Level, Corner Lot
Parcel#: 35094.2205
Parking: Detached, RV Access/Parking, Garage Door Opener, Off Site, Oversized
Primary Bedroom: 1st Flr
SQ. FT. Total: 2612
Utilities: Cable Available
Local Schools
High School: North Central
Middle School: yasuhara
Elementary School: Stevens
School District: Spokane Dist 81
Listed By / Shown By
Listed By
Agency Name: Windermere City Group
Shown By
Agency Title: Coldwell Banker Tomlinson
Agency Phone: (509) 467-7400

Estimate Your Payment
Estimated Payment
$ 1,318.38 per month $856.84 Principal & Interest $349.25 Property Tax $112.29 Homeowner's Insurance
1803 N Cook St | MLS# 202622620
This single family home located at 1803 N Cook St, Spokane, WA 99207 is currently listed for sale with an asking price of $385,000. This property was built in 1947 and has 3 bedrooms with 2612 sq. ft. N Cook St is located within the Spokane Dist 81 school district. Search Spokane real estate on www.cbspokane.com today.