
BEDS3
BATHS4
SQUARE FEET2,498
MLS#26-8369
STATUS
PROPERTY TYPEResidential - Townhouse
SUBDIVISIONBlack Rock
SCHOOLCDA - 271
Property Description
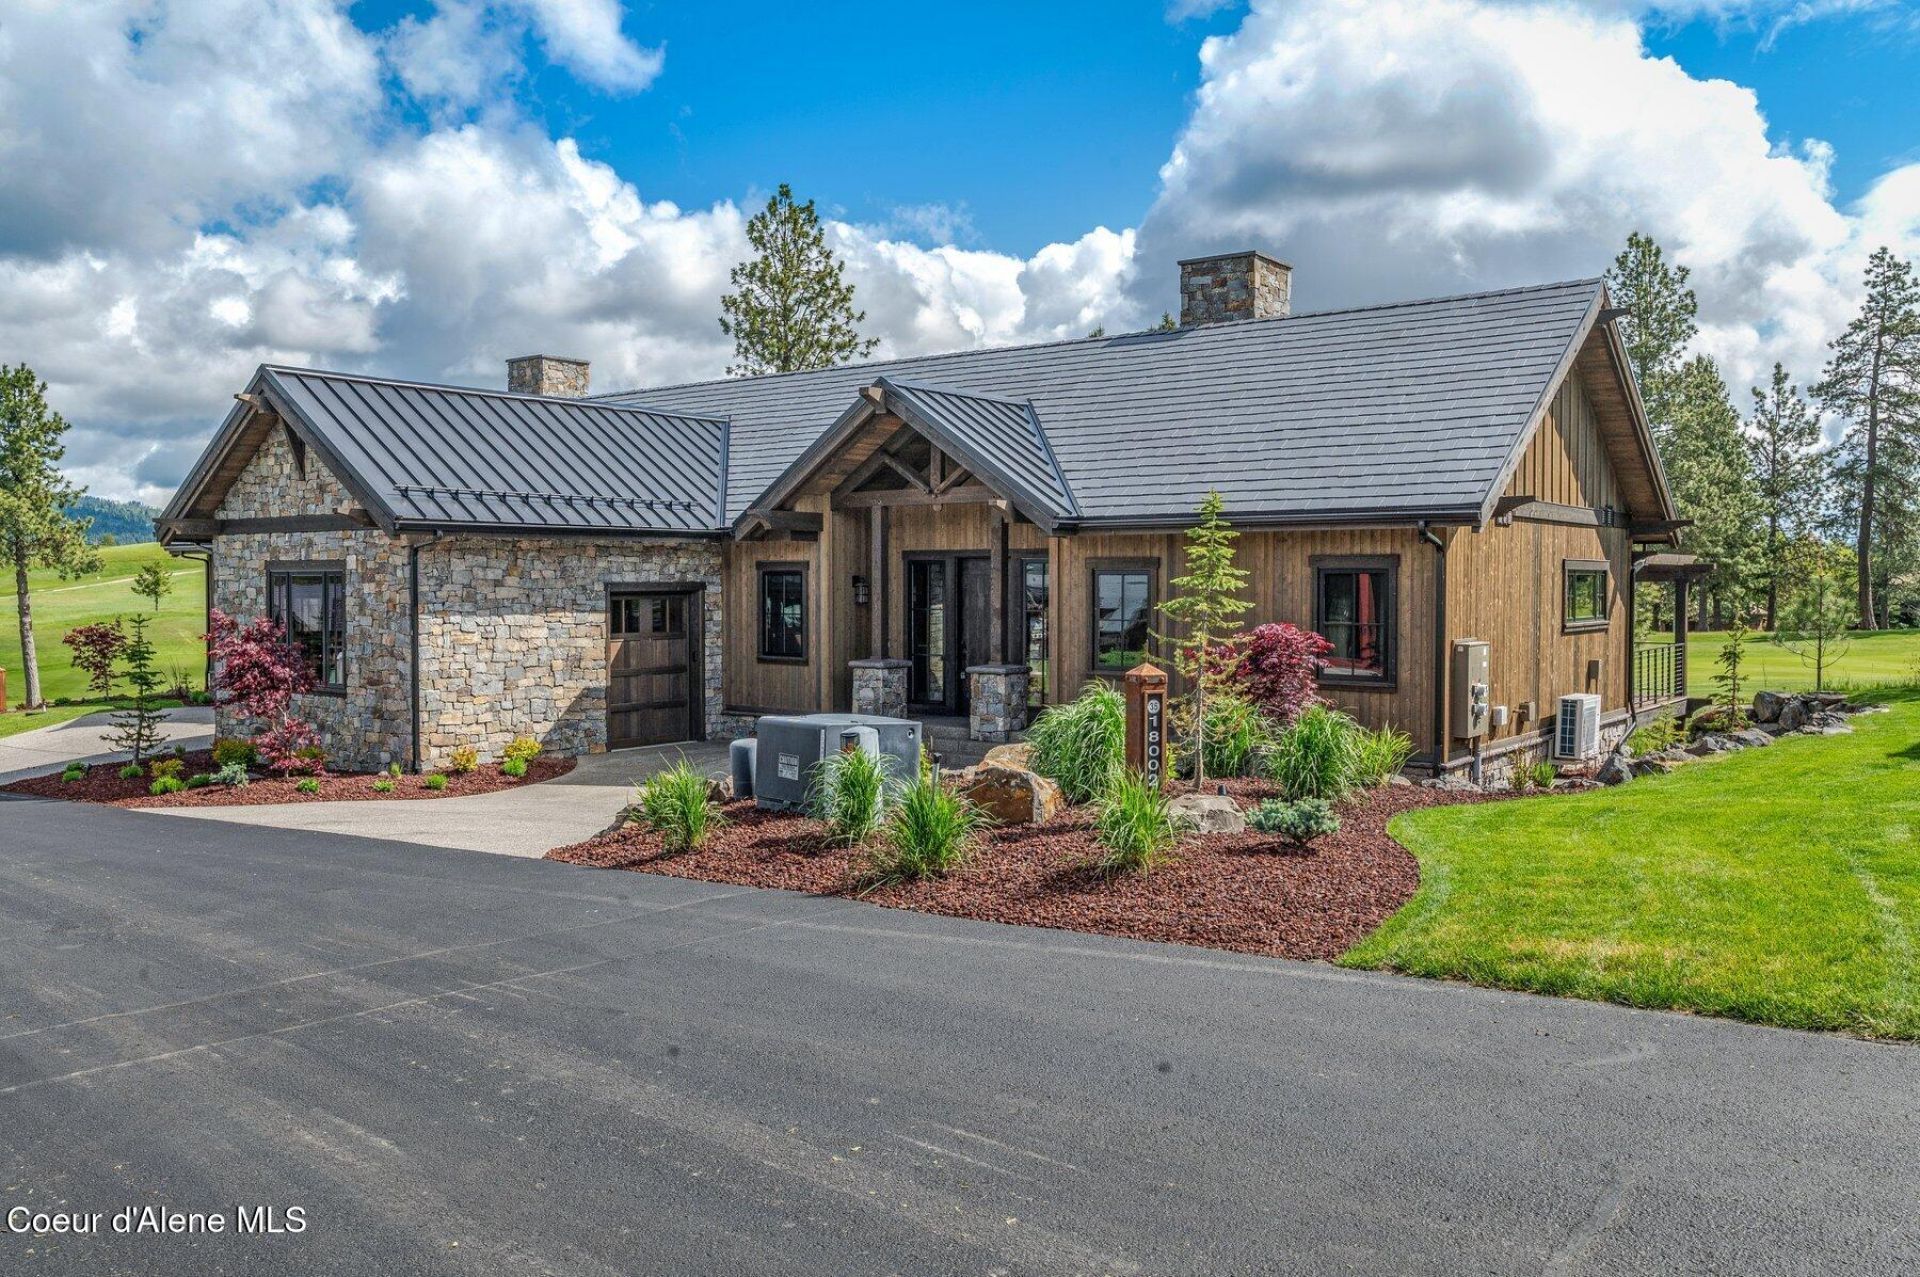
NEW CONSTRUCTION TERRACE AT PRESTIGIOUS BLACK ROCK. Ideally located near the clubhouse and overlooking the 1st green, this luxury golf residence offers beautiful views and exceptional indoor-outdoor living. The 2,498 SF floorplan features 3 ensuite bedrooms and 3.5 baths, with a vaulted great room, kitchen and dining area opening through oversized sliders to an expansive covered deck with built-in BBQ. Main-level primary suite features vaulted ceilings and outdoor access. Walkout lower level includes two junior suites and family room opening to a substantial covered patio. Attached golf cart garage plus detached 1-car garage. HOA-maintained landscaping provides an easy lock-and-leave lifestyle. An ideal Black Rock getaway with income potential through the Club's rental program for eligible Club members. Club membership is held in reserve and may be purchased separately upon application and approval. Estimated completion late September 2026.
Property Features
Property Type: Residential - Townhouse
Basement: Finished, Daylight, Walk-out
Basement: Yes
Cooling: Central Air
Garage: 1
Heating: Electric, Propane, Heat Pump, Furnace
Lot Size: 0.24 Acres
Roof Type: Metal, Tile
Taxes: $368
Year Built: 2026
Feature Descriptions
Appliance(S): Electric Water Heater, Wall Oven, Refrigerator, Microwave, Disposal, Dishwasher, Cooktop
Association Fee Includes: Maintenance Grounds, Snow Removal
Exterior: Lighting, Open Deck, Rain Gutters, Lawn
Exterior: Stone, Cedar
Fireplace: Insert, Gas
Flooring: Wood, Tile, Carpet
Foundation: Concrete Perimeter
Foundation: Concrete Perimeter
Interior: Cable Internet Available, Fireplace, Washer Hookup
Lot: Sprinklers In Rear, Sprinklers In Front, Open Lot, Sloped, Landscaped, Level, On Golf Course
Patio/Porch: Covered Patio, Covered Deck
Road: Paved
Sewer: Community System
Utilities: Cable TV
Water: Community System
Local Schools
School District: CDA - 271
Listed By / Shown By
Listed By
Agency Name: Coldwell Banker Schneidmiller Realty
Agency Phone: 800-829-2555
Shown By
Agency Title: Coldwell Banker Tomlinson
Agency Phone: (509) 467-7400

Estimate Your Payment
Estimated Payment
$ 4,549.10 per month $3,994.89 Principal & Interest $30.67 Property Tax $523.54 Homeowner's Insurance
17938 S Kimberlite Dr (#21) | MLS# 26-8369
This townhouse located at 17938 S Kimberlite Dr (#21) , Coeur d Alene, ID 83814 is currently listed for sale with an asking price of $1,795,000. This property was built in 2026 and has 3 bedrooms with 2498 sq. ft. S Kimberlite Dr (#21) is located in the Black Rock subdivision within the CDA - 271 school district. Search Black Rock real estate on www.cbspokane.com today.