
BEDS5
BATHS3
SQUARE FEET2,301
MLS#26-7997
STATUS
PROPERTY TYPEResidential - Single Family
SUBDIVISIONRoyal Highlands
SCHOOLPost Falls - 273
Property Description
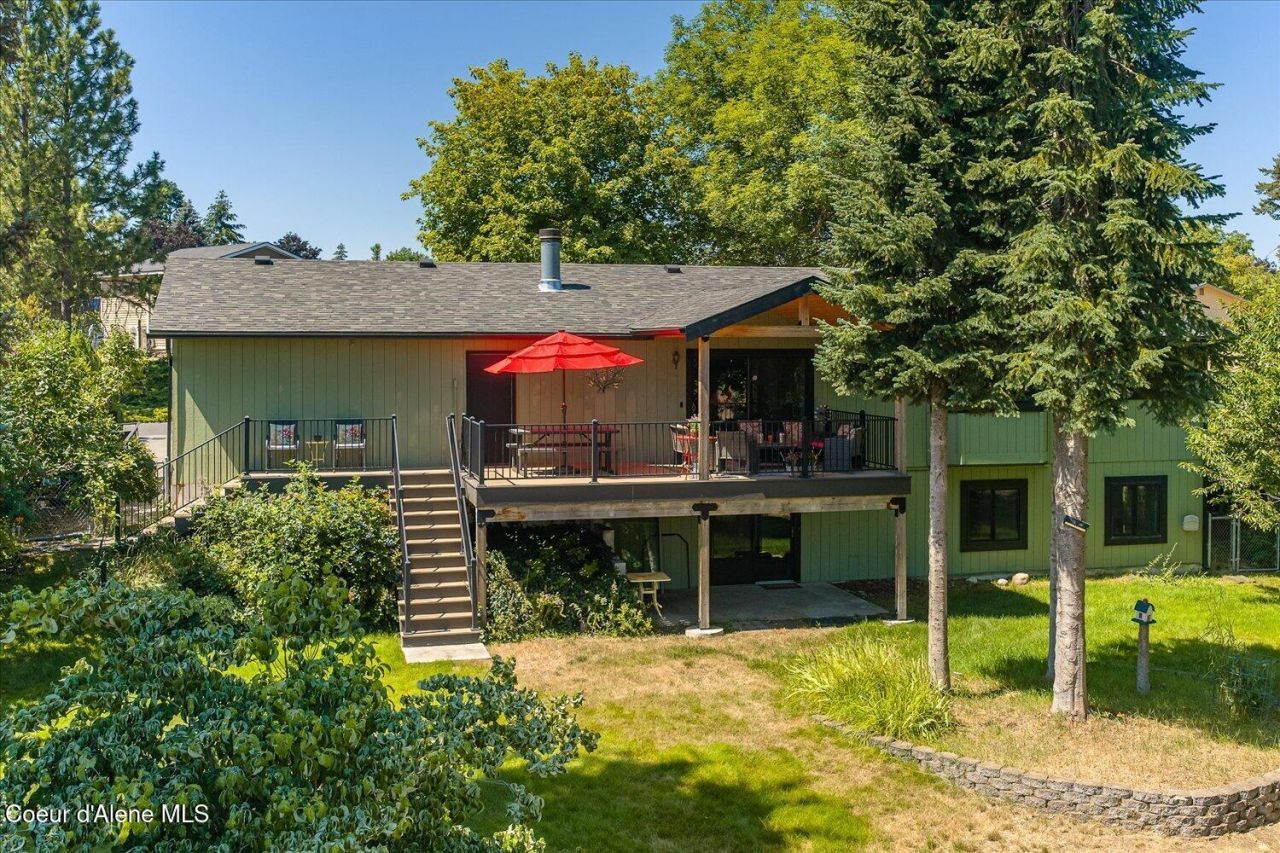
Beautifully remodeled home with 1,000 Acre View to endless fields. This spacious 5 bedroom 3 bath home offers multiple large family rooms, fireplace, daylight walkout basement living area and exceptional indoor & outdoor living space as the heart of the home. Step outside to the impressive new heavy-duty covered deck and entertainment area overlooking a backyard that borders 1,000 acres of open field and man-gate for direct access and a breathtaking panoramic view of the Coeur d'Alene area and Canfield Mtn. Upscale gourmet kitchen, new roof & skylights, Andersen windows w/lifetime warranty, new concrete sidewalks and additional updates throughout. The property also features fruit trees, fresh paint, new soaking tub in master bath, thoughtfully designed outdoor spaces that make the most of the incredible setting located adjacent to the Highlands Golf Club with restaurant, bar, golfing and recreation facilities, this home combines privacy, relaxation and modern comfort. No HOA
Property Features
Property Type: Residential - Single Family
Basement: Yes
Basement: Finished, Daylight, Walk-out
Cooling: Central Air
Garage: 2
Heating: Natural Gas, Fireplace(s), Forced Air, Furnace
Lot Size: 0.28 Acres
Roof Type: Composition
Taxes: $1,264
Year Built: 1978
Feature Descriptions
Appliance(S): Electric Range, Electric Dryer, Electric Water Heater, Washer, Refrigerator, Microwave, Disposal, Dishwasher
Days on Site: 68
Exterior: Brick, Vinyl, T1-11
Exterior: Fruit Trees, Lighting, Open Deck, Rain Gutters, Lawn
Fireplace: Gas
Flooring: Wood, Tile, Vinyl, Carpet
Foundation: Concrete Perimeter
Foundation: Concrete Perimeter
Interior: Cable Internet Available, DSL Available, Fireplace, High Speed Internet, Washer Hookup
Lot: Sprinklers In Rear, Sprinklers In Front, Open Lot, Landscaped, Level, Southern Exposure
Patio/Porch: Covered Porch, Covered Deck, Patio
Road: Paved
Sewer: Septic Tank
Water: Community System
Local Schools
School District: Post Falls - 273
Listed By / Shown By
Listed By
Agency Name: Kelly Right Real Estate
Shown By
Agency Title: Coldwell Banker Tomlinson
Agency Phone: (509) 467-7400

Estimate Your Payment
Estimated Payment
$ 1,575.40 per month $1,299.73 Principal & Interest $105.33 Property Tax $170.33 Homeowner's Insurance
1768 N Havichur Loop | MLS# 26-7997
This single family home located at 1768 N Havichur Loop, Post Falls, ID 83854 is currently listed for sale with an asking price of $584,000. This property was built in 1978 and has 5 bedrooms with 2301 sq. ft. N Havichur Loop is located in the Royal Highlands subdivision within the Post Falls - 273 school district. Search Royal Highlands real estate on www.cbspokane.com today.