
BEDS4
BATHS3
SQUARE FEET3,286
MLS#202626137
STATUSActive
PROPERTY TYPEResidential - Single Family
SUBDIVISIONSuncrest
SCHOOLNine Mile Falls
Property Description
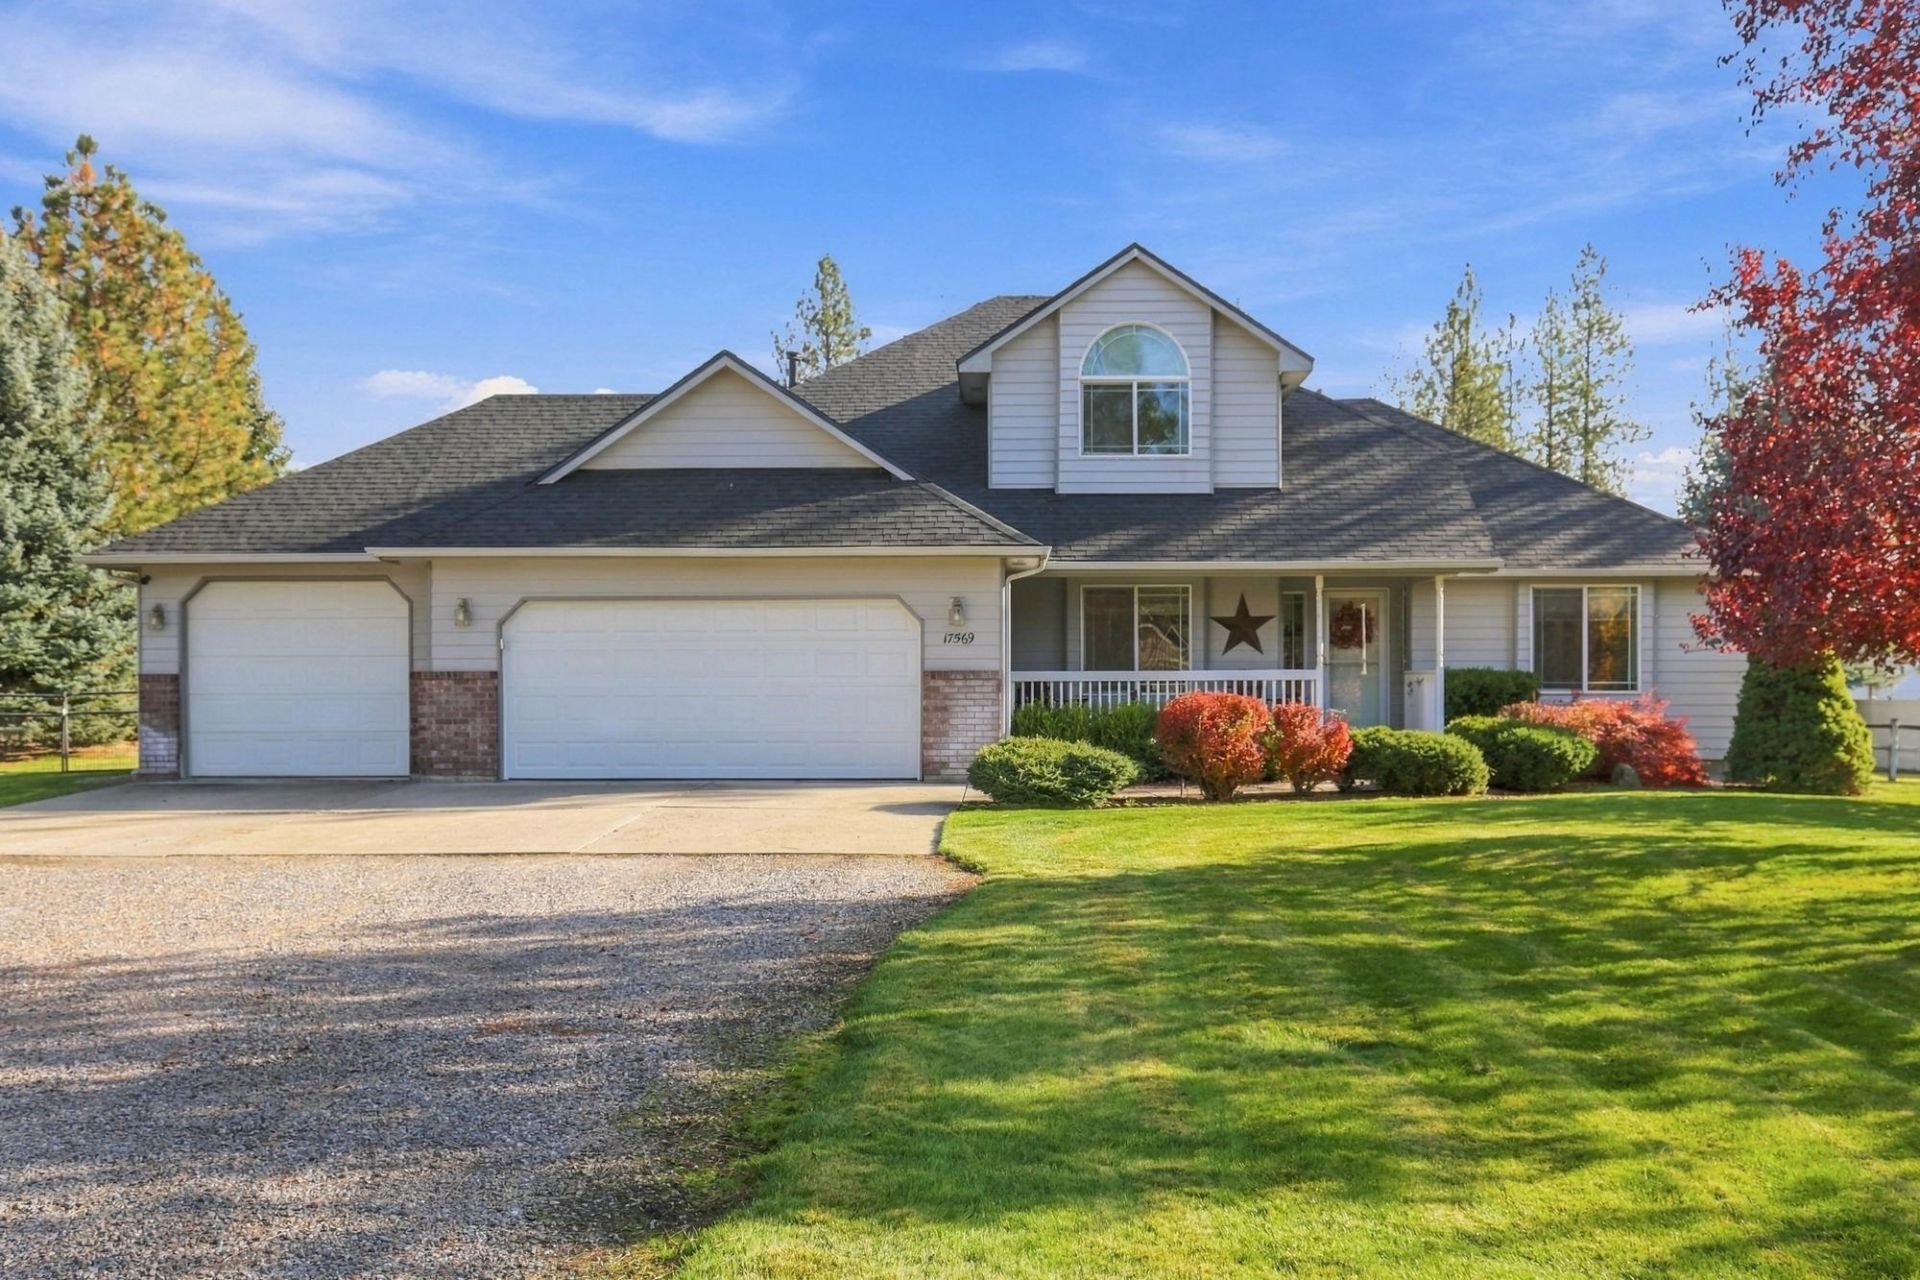
$30,000 BUYER CREDIT offered by seller! Enjoy space, comfort and room to make it your own at this Suncrest home on a one-acre corner lot. Extensive landscaping improvements include the removal of about 30 towering pines, creating a more open setting with fewer trees to maintain and less concern during high winds. Soaring ceilings, expansive windows and hardwood floors welcome you into the living room, while the updated kitchen and bathrooms add a polished touch. A new roof adds peace of mind. The main-floor primary suite features dual vanities, a soaking tub and a walk-in closet. Main-floor laundry and pantry storage offer everyday convenience. Downstairs, a spacious bedroom with an egress window and additional unfinished space provide room to grow. Enjoy outdoor living on the deck, plus a storage shed, circular driveway, three-car garage and RV parking, with room for a future shop. Suncrest Park membership includes beach and boat launch access. Space to spread out and possibilities to make it your own!
Property Features
Property Type: Residential - Single Family
Basement: Yes
Basement: Full, Partially Finished
Fenced: Yes
Garage: 3 car attached
Roof Type: Composition
Stories: 2.0
Taxes: $5,436
Year Built: 2001
Feature Descriptions
Additional Structures: Stge Shd
Dining: Eat Bar, Formal, Informal
Exterior: Brick Veneer, Wood Siding
Family/Recroom: 1st Flr
Fireplace: Gas
Heating/Cooling: Gas, Forced Air
Interior: Hot Water, Cathedral Ceiling(s), Natural Woodwork
Lot: Fenced Yard, Sprinkler - Automatic, Treed, Level, Corner Lot, Oversized Lot
Parcel#: 0935130
Parking: Attached, RV Access/Parking, Garage Door Opener
Primary Bedroom: Wlkin Clst, Full Bath,1st Flr
SQ. FT. Total: 3286
Local Schools
High School: Lakeside
Middle School: Lakeside
Elementary School: Lakeside
School District: Nine Mile Falls
Listed By / Shown By
Listed By
Agency Name: Amplify Real Estate Services
Shown By
Agency Title: Coldwell Banker Tomlinson
Agency Phone: (509) 467-7400

Estimate Your Payment
Estimated Payment
$ 2,086.68 per month $1,444.39 Principal & Interest $453.00 Property Tax $189.29 Homeowner's Insurance
17569 N Sunnyvale Dr | MLS# 202626137
This single family home located at 17569 N Sunnyvale Dr, Nine Mile Falls, WA 99026 is currently listed for sale with an asking price of $649,000. This property was built in 2001 and has 4 bedrooms with 3286 sq. ft. N Sunnyvale Dr is located in the Suncrest subdivision within the Nine Mile Falls school district. Search Suncrest real estate on www.cbspokane.com today.