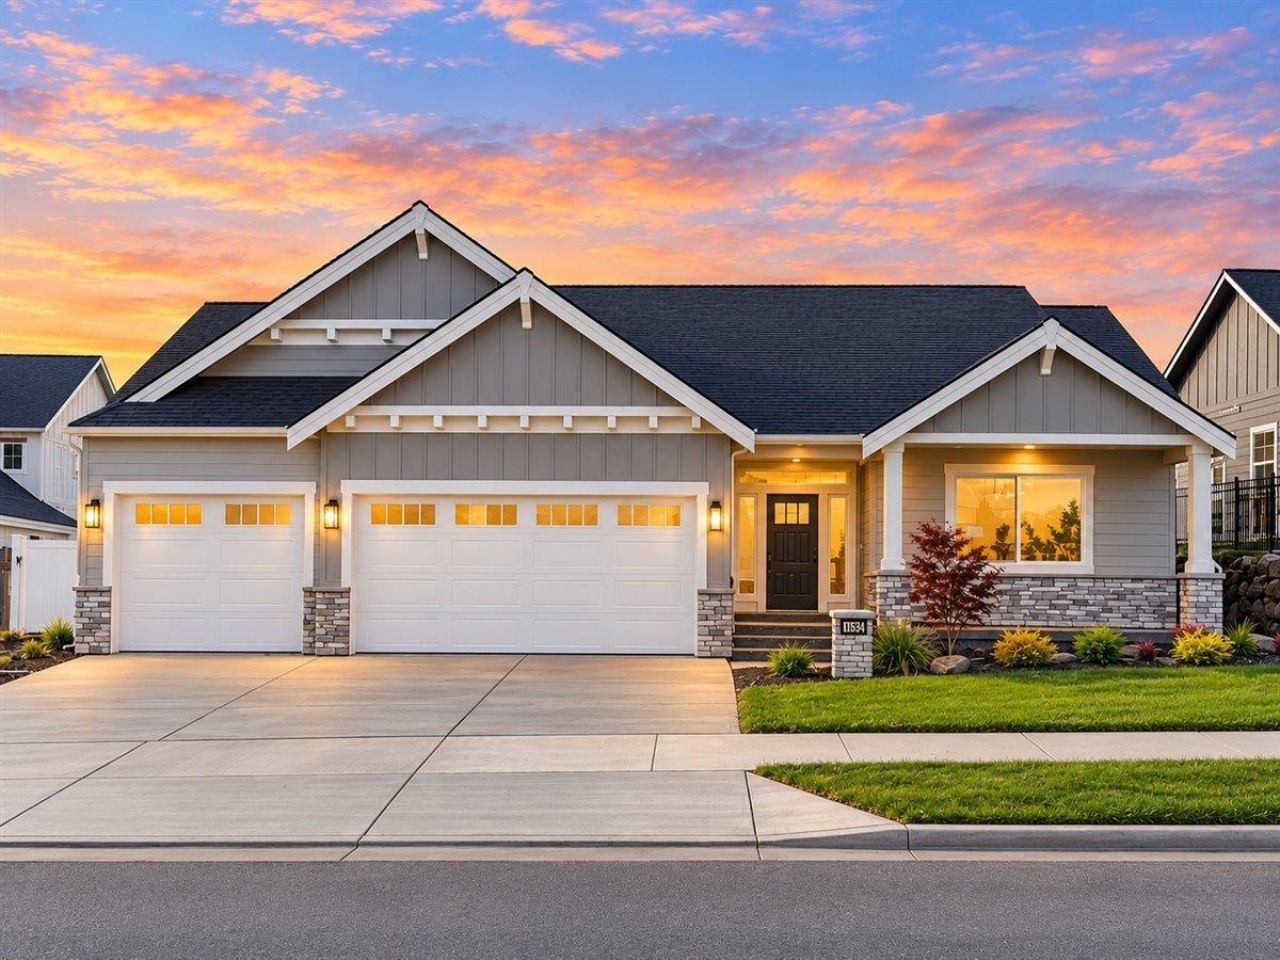

BEDS5
BATHS4
SQUARE FEET4,162
MLS#202624929
STATUSActive
PROPERTY TYPEResidential - Single Family
SUBDIVISIONVistas at Belleaire Phase 3
SCHOOLCentral Valley
Property Description
THE WHITTIER EX BY CAMDEN HOMES - JUST COMPLETED AND READY FOR MOVE IN! This exceptional 5BR/3.5BA daylight walkout rancher offers approx. 4,162 sq ft and is perfectly positioned on an impressive homesite designed to take full advantage of the expansive views! The vaulted great room features abundant windows, custom built-ins and a dramatic floor-to-ceiling stone gas fireplace. The chefs kitchen offers an oversized island, quartz counters, KitchenAid appliances and a beautifully appointed butlers pantry with beverage refrigerator and custom shelving. Enjoy the views from the covered deck with outdoor fireplace and TV setup. The luxurious main-floor primary suite features heated tile floors, custom closet system walk-in closet, mud-set shower and freestanding soaking tub. The finished walkout lower level includes a wet bar, spacious rec room and dedicated golf simulator room?also ideal for a gym or theater. Fully landscaped & fenced?A MUST SEE!
Property Features
Property Type: Residential - Single Family
Basement: Yes
Basement: Full, Finished, Daylight, Rec/Family Area, Walk-Out Access
Fenced: Yes
Garage: 3 car attached
Lot Size: 0.28 Acres
Roof Type: Composition
Stories: 1.0
Year Built: 2026
Feature Descriptions
Additional Structures: Stge Shd
Days on Site: 3
Dining: Informal, Eat Bar
Electrical: 400 AMP
Exterior: Stone Veneer, Masonite, Wood Siding, Fiber Cement
Family/Recroom: Bsmt,1st Flr, Outside Ent, Great room, Den or Office
Fireplace: Gas
Heating/Cooling: Natural Gas, Forced Air, Heat Pump, Zoned, Solar
HOA Y/N: 1
Interior: Hot Water, High Speed Internet, Smart Thermostat, Pantry, Kitchen Island, Cathedral Ceiling(s), LVP/LVT Flr
Lot: Views, Fenced Yard, Sprinkler - Automatic, Level, Cul-De-Sac, Oversized Lot, Irregular Lot, Surveyed
Lot Dimensions: 160 X 75
Parcel#: 55193.3006
Parking: Attached, Garage Door Opener, Oversized
Primary Bedroom: Wlkin Clst, Full Bath, Dbl Sinks,1st Flr, Garden Tub
Special View Info: Mountain(s), Territorial
SQ. FT. Total: 4162
Local Schools
High School: Central Valley
Middle School: Greenacres
Elementary School: Sunrise
School District: Central Valley
Listed By / Shown By
Listed By
Agency Name: RE/MAX of Spokane
Shown By
Agency Title: Coldwell Banker Tomlinson
Agency Phone: (509) 467-7400

Estimate Your Payment
Estimated Payment
$ 3,272.03 per month $2,892.90 Principal & Interest $0.00 Property Tax (data not provided by mls) $379.12 Homeowner's Insurance
17526 E 12th Ave | MLS# 202624929
This single family home located at 17526 E 12th Ave, Spokane Valley, WA 99016 is currently listed for sale with an asking price of $1,299,850. This property was built in 2026 and has 5 bedrooms with 4162 sq. ft. E 12th Ave is located in the Vistas at Belleaire Phase 3 subdivision within the Central Valley school district. Search Vistas At Belleaire Phase 3 real estate on www.cbspokane.com today.