
BEDS4
BATHS3
SQUARE FEET3,394
MLS#202618202
STATUSPending
PROPERTY TYPEResidential - Single Family
SUBDIVISIONLEGACY ESTATES
SCHOOLCentral Valley
Property Description
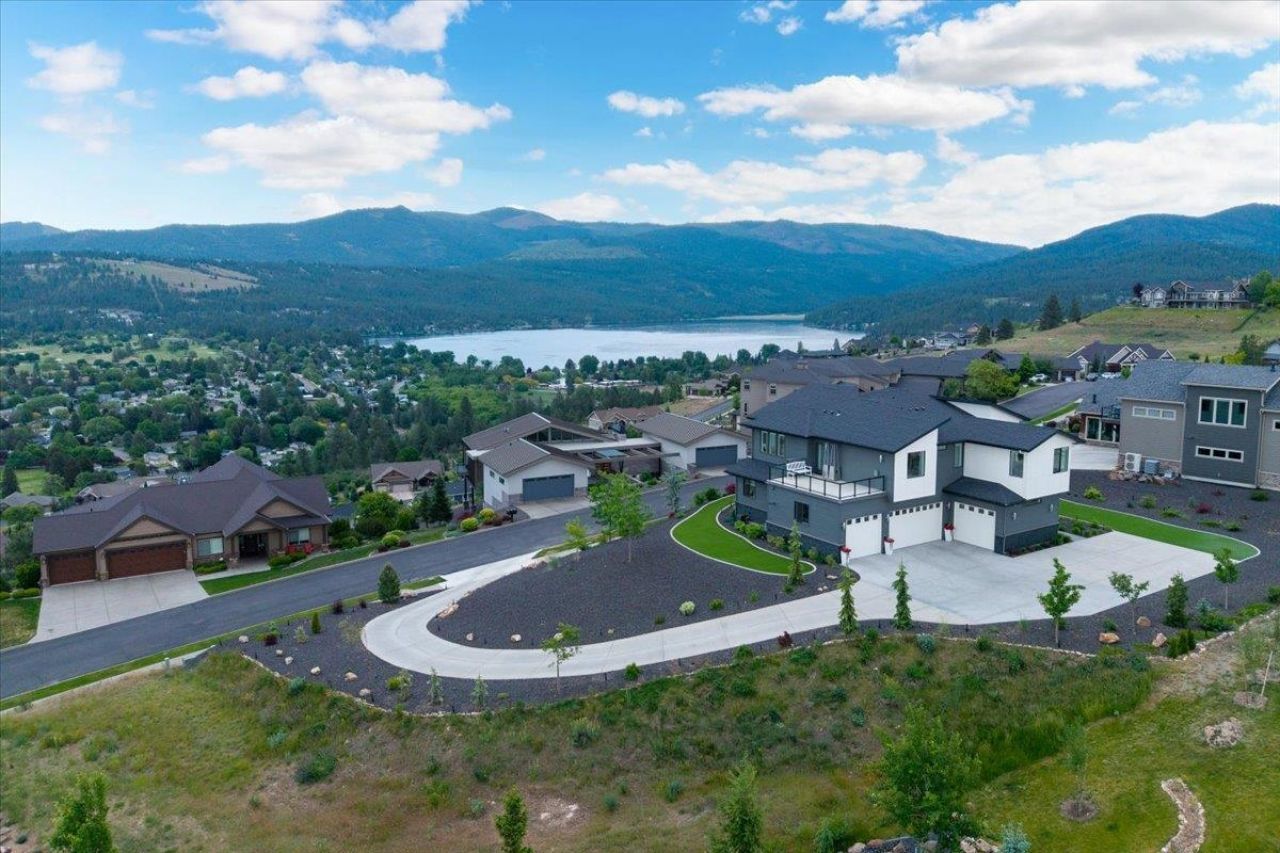
Perched within the prestigious double-gated Legacy Estates community of Legacy Ridge, this extraordinary luxury residence offers breathtaking panoramic views of Liberty Lake, the Spokane River, golf courses, Spokane Valley, Mt. Spokane, and even the distant Montana mountains. This thoughtfully designed 4 bed, 3 bath home blends elevated comfort with cutting-edge design and exceptional craftsmanship throughout. Features include expansive LVP flooring, an extra-wide hardwood staircase, surround sound, and fully integrated smart-home technology controlling lighting, blinds, garage doors, and HVAC systems. The chefs kitchen showcases premium JennAir appliances, double ovens, gas cooktop, oversized refrigerator/freezer columns, and a massive butlers pantry. The luxurious primary suite features an oversized tiled shower and an incredible 12 x 24 walk-in closet. Heated driveway, rooftop deck engineered/wired for a hot tub, 4-car garage, artificial turf, and designated office complete this exceptional home.
Property Features
Property Type: Residential - Single Family
Basement: Crawl Space
Garage: 4 car attached
Roof Type: Composition
Stories: 2.0
Taxes: $10,456
Year Built: 2023
Feature Descriptions
Days on Site: 95
Dining: Informal, Eat Bar
Electrical: Sec Lights,200 AMP
Exterior: Stone Veneer, Masonite, Fiber Cement
Family/Recroom: 1st Flr,2nd Flr, Off Kit, Great room, Den or Office
Fireplace: Insert
Heating/Cooling: Natural Gas, Forced Air, Humidity Control
HOA Y/N: 1
Interior: Hot Water, See Remarks, High Speed Internet, Smart Thermostat, Pantry, Kitchen Island, Cathedral Ceiling(s)
Lot: Views, Sprinkler - Automatic, Level, Hillside, Surveyed
Parcel#: 55153.1202
Parking: Attached, Slab, Garage Door Opener, See Remarks
Primary Bedroom: Wlkin Clst, Full Bath, Dbl Sinks,2nd Flr, Garden Tub
Special View Info: City, Golf Course, Mountain(s), Park/Greenbelt, Territ
SQ. FT. Total: 3394
Local Schools
High School: Ridgeline
Middle School: Greenacers
Elementary School: Liberty Lake
School District: Central Valley
Listed By / Shown By
Listed By
Agency Name: Windermere Liberty Lake
Shown By
Agency Title: Coldwell Banker Tomlinson
Agency Phone: (509) 467-7400

Estimate Your Payment
Estimated Payment
$ 5,150.63 per month $3,783.46 Principal & Interest $871.33 Property Tax $495.83 Homeowner's Insurance
175 N Chief Garry Dr | MLS# 202618202
This single family home located at 175 N Chief Garry Dr, Liberty Lake, WA 99019 is currently listed for sale with an asking price of $1,699,999. This property was built in 2023 and has 4 bedrooms with 3394 sq. ft. N Chief Garry Dr is located in the LEGACY ESTATES subdivision within the Central Valley school district. Search LEGACY ESTATES real estate on www.cbspokane.com today.