
BEDS6
BATHS4
SQUARE FEET3,598
MLS#202625525
STATUSActive
PROPERTY TYPEResidential - Single Family
SUBDIVISIONRiver District
SCHOOLCentral Valley
Property Description
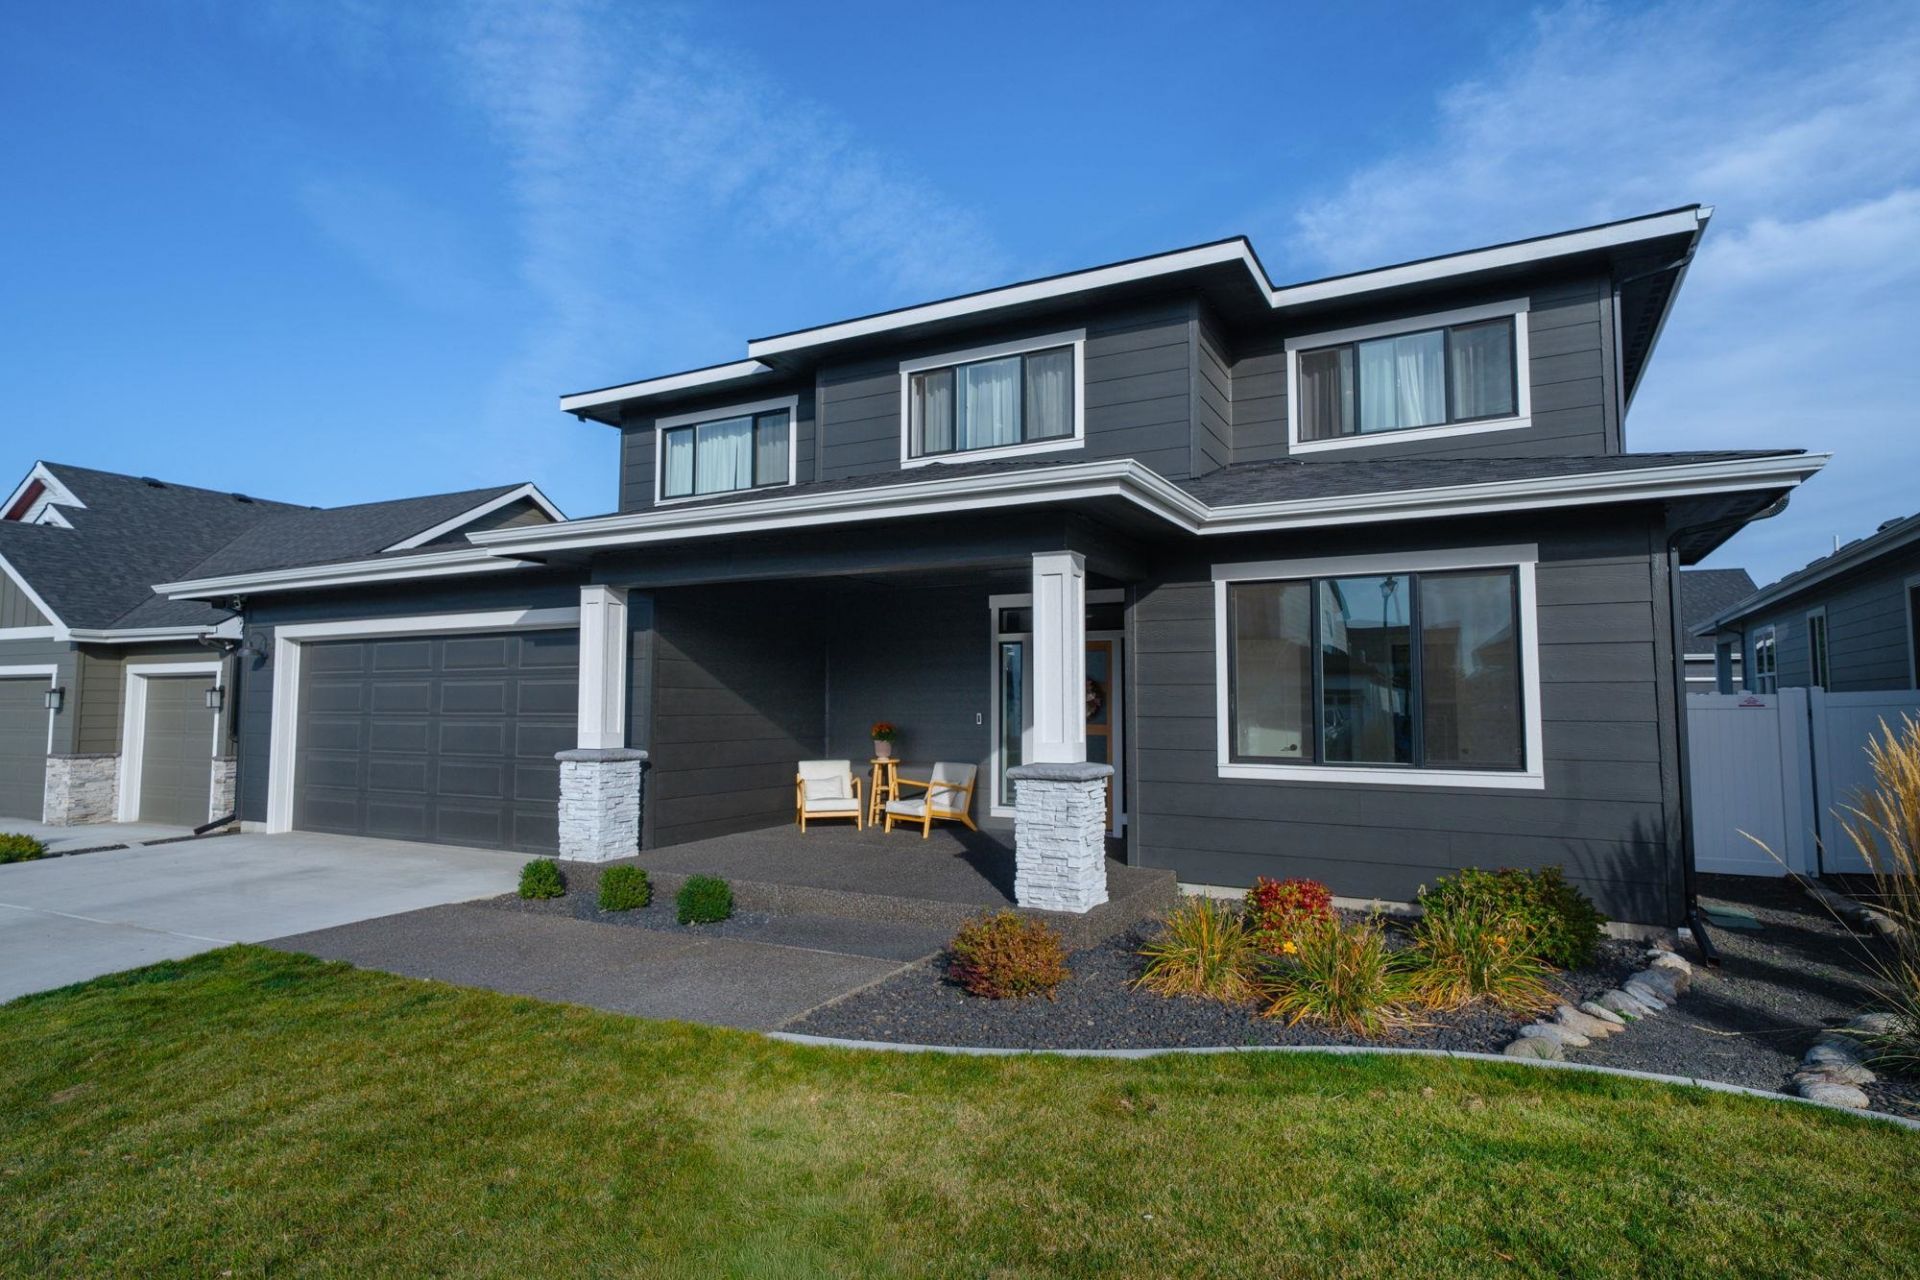
Exceptional Living in Liberty Lakes Desirable River District! Discover the perfect blend of modern elegance, thoughtful design, and everyday comfort in this beautiful 2024 Greenstone-built residence. Offering 3,598 sq. ft., this impressive home features 5 spacious bedrooms, 3 bathrooms, and an inviting layout designed for comfortable living and effortless entertaining. Tons of upgrades have been thoughtfully incorporated throughout, adding style, comfort, and exceptional value. Enjoy generous living spaces, a cozy gas fireplace, central A/C, and zoned heating. Fully paid-off solar panels and a saltwater hot tub are included! An oversized 2-car garage adds convenience. Ideally situated in the highly desirable River District, just minutes from parks, scenic trails, schools, shopping, dining, and recreation. Modern luxury, exceptional upgrades, and an unbeatable lifestyle. Experience Liberty Lake living at its finest!
Property Features
Property Type: Residential - Single Family
Basement: Crawl Space
Fenced: Yes
Garage: 2 car attached
Roof Type: Composition
Stories: 2.0
Year Built: 2024
Feature Descriptions
Dining: Eat Bar, Formal
Electrical: 200 AMP
Exterior: Fiber Cement
Family/Recroom: 1st Flr,2nd Flr
Fireplace: Gas
Heating/Cooling: Natural Gas, Forced Air, Solar, Zoned
HOA Y/N: 1
Interior: See Remarks, High Speed Internet, Smart Thermostat, LVP/LVT Flr
Lot: Views, Fenced Yard, Sprinkler - Automatic, Sprinkler - Partial, Level, Plan Unit Dev, Fencing
Parcel#: 55093.3306
Parking: Attached, Off Site, Oversized
Primary Bedroom: Wlkin Clst, Frplc, Dbl Sinks
Special View Info: Mountain(s)
SQ. FT. Total: 3598
Utilities: Cable Available
Local Schools
School District: Central Valley
Listed By / Shown By
Listed By
Agency Name: Amplify Real Estate Services
Shown By
Agency Title: Coldwell Banker Tomlinson
Agency Phone: (509) 467-7400

Estimate Your Payment
Estimated Payment
$ 2,262.99 per month $2,000.78 Principal & Interest $0.00 Property Tax (data not provided by mls) $262.21 Homeowner's Insurance
1748 N Snoqualmie Rd | MLS# 202625525
This single family home located at 1748 N Snoqualmie Rd, Liberty Lake, WA 99019 is currently listed for sale with an asking price of $899,000. This property was built in 2024 and has 6 bedrooms with 3598 sq. ft. N Snoqualmie Rd is located in the River District subdivision within the Central Valley school district. Search River District real estate on www.cbspokane.com today.