
BEDS2
BATHS2
SQUARE FEET2,534
MLS#202622636
STATUSActive
PROPERTY TYPEResidential - Single Family
SCHOOLEast Valley
Property Description
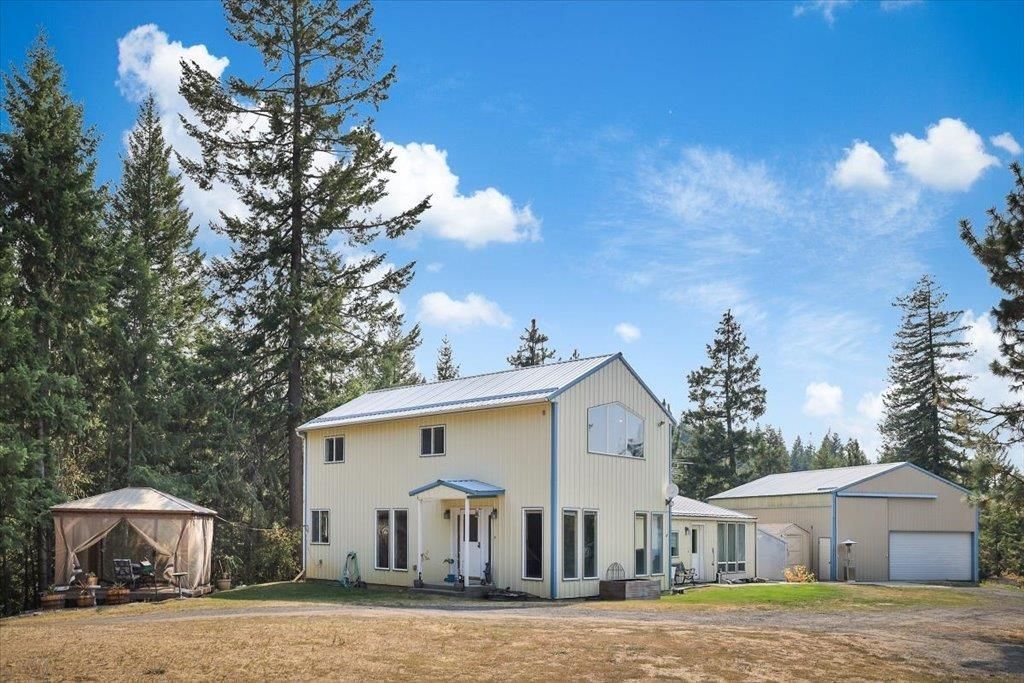
Discover the privacy & possibilities of country living on 30 beautiful acres! The spacious 2,534 sq ft home features 2 bedrooms & 2 bathrooms with potential to create a 3rd bedroom out of the office/den space. The open-concept kitchen, dining & living area provides a comfortable & welcoming space for everyday living & entertaining. There is room for a large dining table, plus space to eat on the island. Retreat to the spacious primary suite featuring double closets, ¾ bath & ample room for a book nook or TV area. Enjoy dinner & wind down from a busy day listening to the sounds of nature in the screened-in gazebo. Need room for projects or RV storage? The 30x40 shop with RV door provides plenty of space for all your toys. With 30 acres to explore, theres room for animals, recreation, gardening & more. Easy access to Spokane Valley, north Idaho & northside Spokane amenities. This is a perfect opportunity to reclaim your peace, enjoy some privacy, & soak up the beauty of country living!
Property Features
Property Type: Residential - Single Family
Basement: Crawl Space, Slab
Garage: 4
Roof Type: Metal
Stories: 2.0
Taxes: $3,385
Year Built: 1994
Feature Descriptions
Additional Structures: Workshop, Stge Shd
Days on Site: 9
Dining: Informal, Kit Eat Sp
Exterior: Steel Frame
Family/Recroom: 1st Flr, Den or Office
Heating/Cooling: Electric, Forced Air
Interior: Pantry, Kitchen Island, Cathedral Ceiling(s)
Lot: Sprinkler - Automatic, Treed, Rolling Slope, Fencing, Horses Allowed
Parcel#: 57315.9050
Parking: Detached, RV Access/Parking, Workshop in Garage, Garage Door Opener
Primary Bedroom: Dbl Clst,3/4 Bath,2nd Flr
Special View Info: Territorial
SQ. FT. Total: 2534
Local Schools
High School: East Valley
Middle School: East Valley
Elementary School: Trentwood
School District: East Valley
Listed By / Shown By

Listed By
Agency Name: Coldwell Banker Tomlinson
Agent Name: Carolyn Harbolt
Agency Phone: (509) 991-8900

Co-Listed By
Agency Name: Coldwell Banker Tomlinson
Agent Name: Greg Schuster
Agency Phone: (509) 993-2545
Estimate Your Payment
Estimated Payment
$ 1,840.25 per month $1,377.63 Principal & Interest $282.08 Property Tax $180.54 Homeowner's Insurance
17312 E Scribner Rd | MLS# 202622636
This single family home located at 17312 E Scribner Rd, Spokane, WA 99217 is currently listed for sale by Coldwell Banker Tomlinson, with an asking price of $619,000. This property was built in 1994 and has 2 bedrooms with 2534 sq. ft. E Scribner Rd is located within the East Valley school district. Search Spokane real estate on www.cbspokane.com today.