
BEDS3
BATHS2
SQUARE FEET2,606
MLS#202622163
STATUSPending
PROPERTY TYPEResidential - Single Family
SCHOOLSpokane Dist 81
Property Description
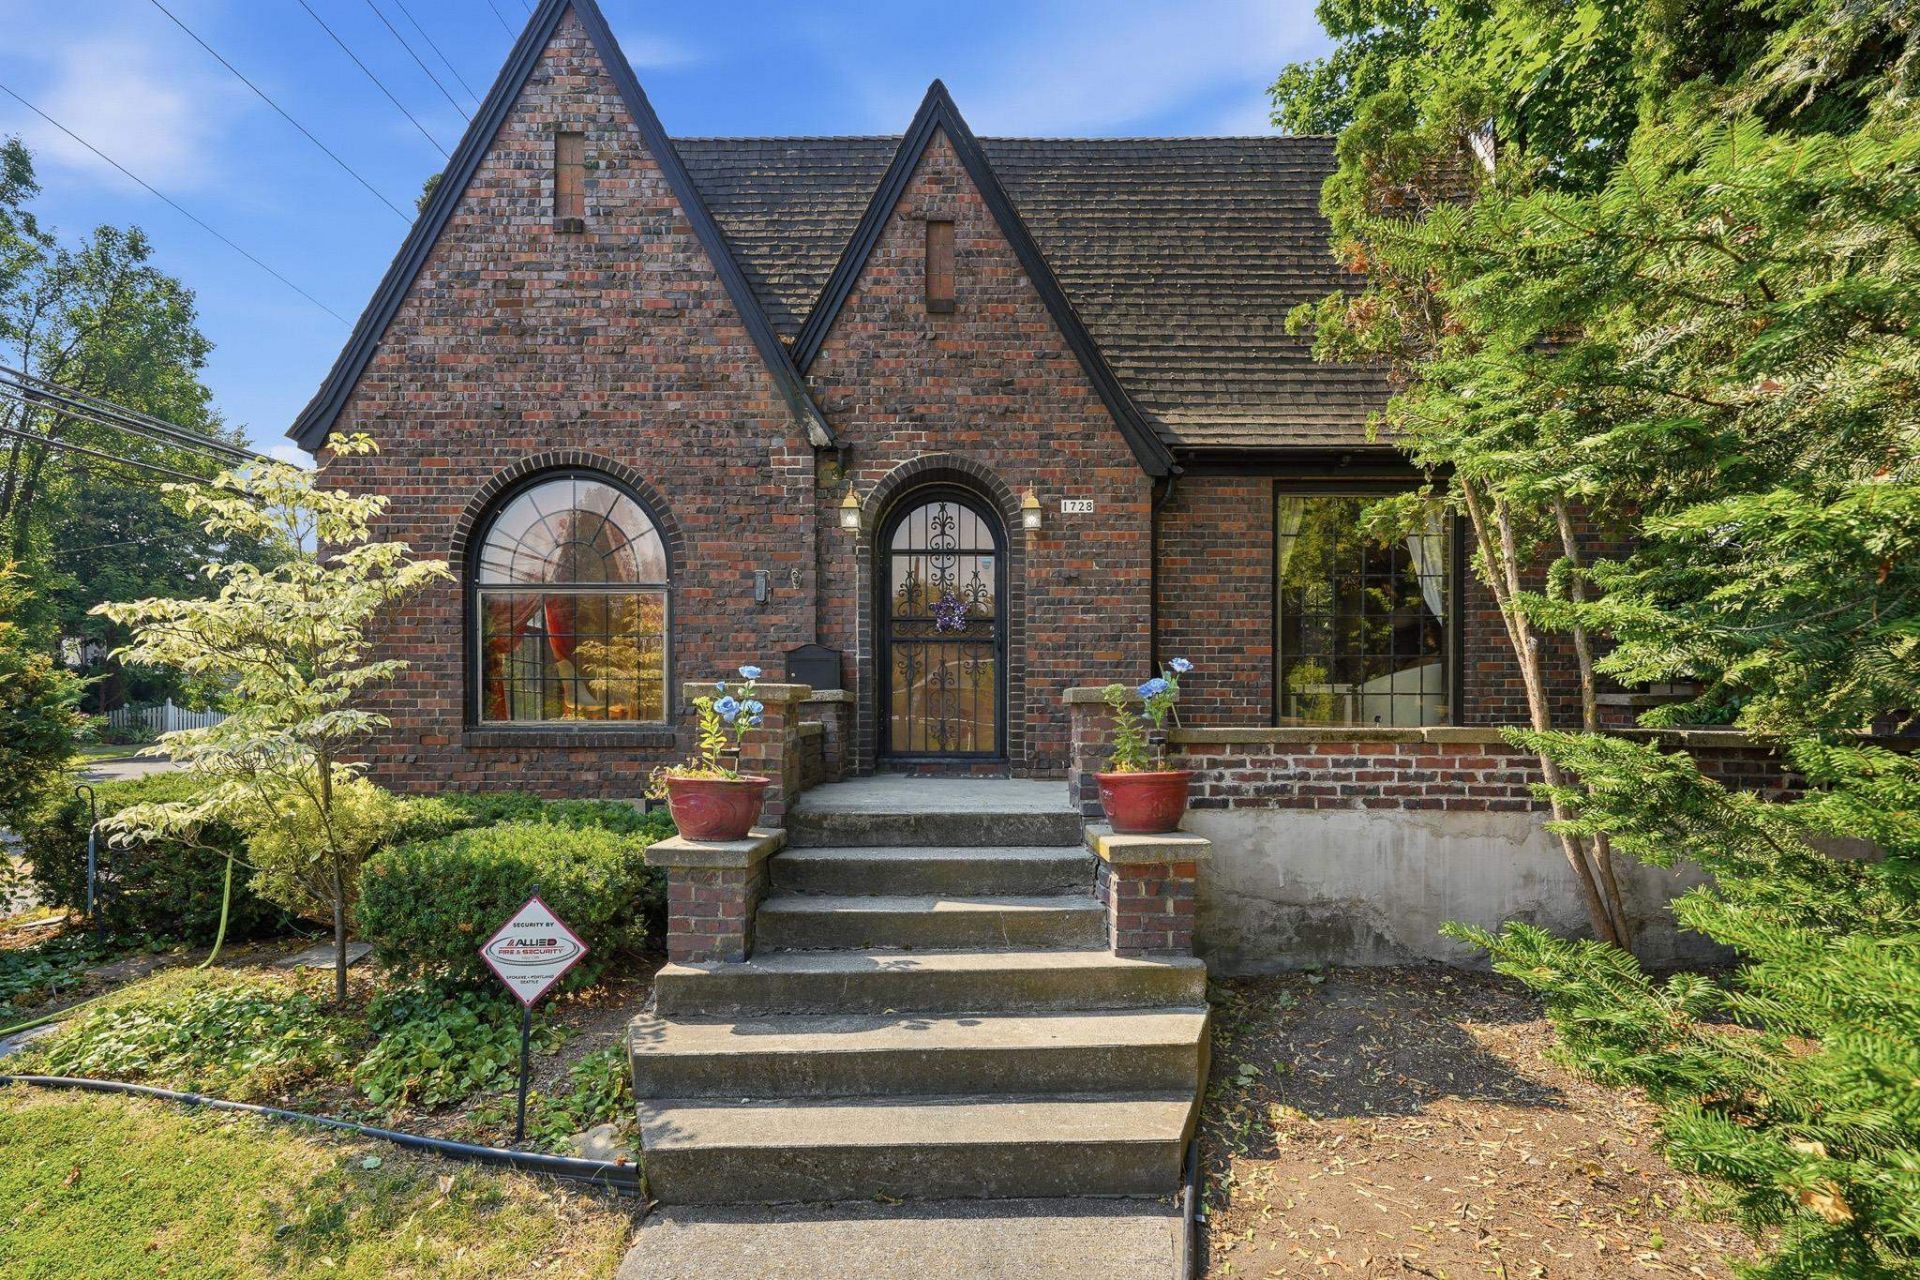
Storybook South Perry Brick Tudor on a corner lot. Just blocks from the heart of South Perry, this classic English Tudor captures the timeless charm that makes this neighborhood so beloved. With its brick exterior, steeply pitched gables, & inviting arched front entry, this home blends original character, warmth, &modern livability in one of Spokanes most desirable locations.The main floor offers comfortable everyday living with a welcoming family room featuring a wood-burning fireplace, designated dining space, charming kitchen, 3 bedrooms with closets, and a full bath. Upstairs, an unfinished versatile loft area provides exciting potential for a home office, den, creative studio, additional bedroom, or flex space.The partially finished basement expands the living area w/ a cozy family room anchored by a second fireplace, plus abundant storage & room for hobbies or future customization. The laundry area also includes an additional toilet & sink for added convenience. Backyard a fully landscaped , fenced.
Property Features
Property Type: Residential - Single Family
Basement: Yes
Basement: Partial, Partially Finished, Rec/Family Area, Laundry
Fenced: Yes
Garage: 2
Lot Size: 135 X 42
Roof Type: Composition
Stories: 1.0
Year Built: 1941
Feature Descriptions
Days on Site: 16
Dining: Formal
Electrical: 200 AMP
Exterior: Brick
Family/Recroom: Bsmt,1st Flr
Fireplace: Masonry, Woodburning Fireplce
Heating/Cooling: Natural Gas, Forced Air
Interior: Pantry
Lot: Fenced Yard, Treed, Level, Secluded, Corner Lot
Lot Dimensions: 135 X 42
Parcel#: 35213.2501
Parking: Detached, Off Site
Primary Bedroom: 1st Flr
SQ. FT. Total: 2606
Local Schools
High School: Lewis & Clark
Middle School: Sacajewa
Elementary School: Grant
School District: Spokane Dist 81
Listed By / Shown By
Listed By
Agency Name: Windermere Manito, LLC
Shown By
Agency Title: Coldwell Banker Tomlinson
Agency Phone: (509) 467-7400

Estimate Your Payment
Estimated Payment
$ 979.20 per month $865.75 Principal & Interest $0.00 Property Tax (data not provided by mls) $113.46 Homeowner's Insurance
1728 E 9th Ave | MLS# 202622163
This single family home located at 1728 E 9th Ave, Spokane, WA 99202 is currently listed for sale with an asking price of $389,000. This property was built in 1941 and has 3 bedrooms with 2606 sq. ft. E 9th Ave is located within the Spokane Dist 81 school district. Search Spokane real estate on www.cbspokane.com today.