
BEDS5
BATHS3
SQUARE FEET4,014
MLS#202622481
STATUSActive
PROPERTY TYPEResidential -
SUBDIVISIONBelleaire at Morningside
SCHOOLCentral Valley
Property Description
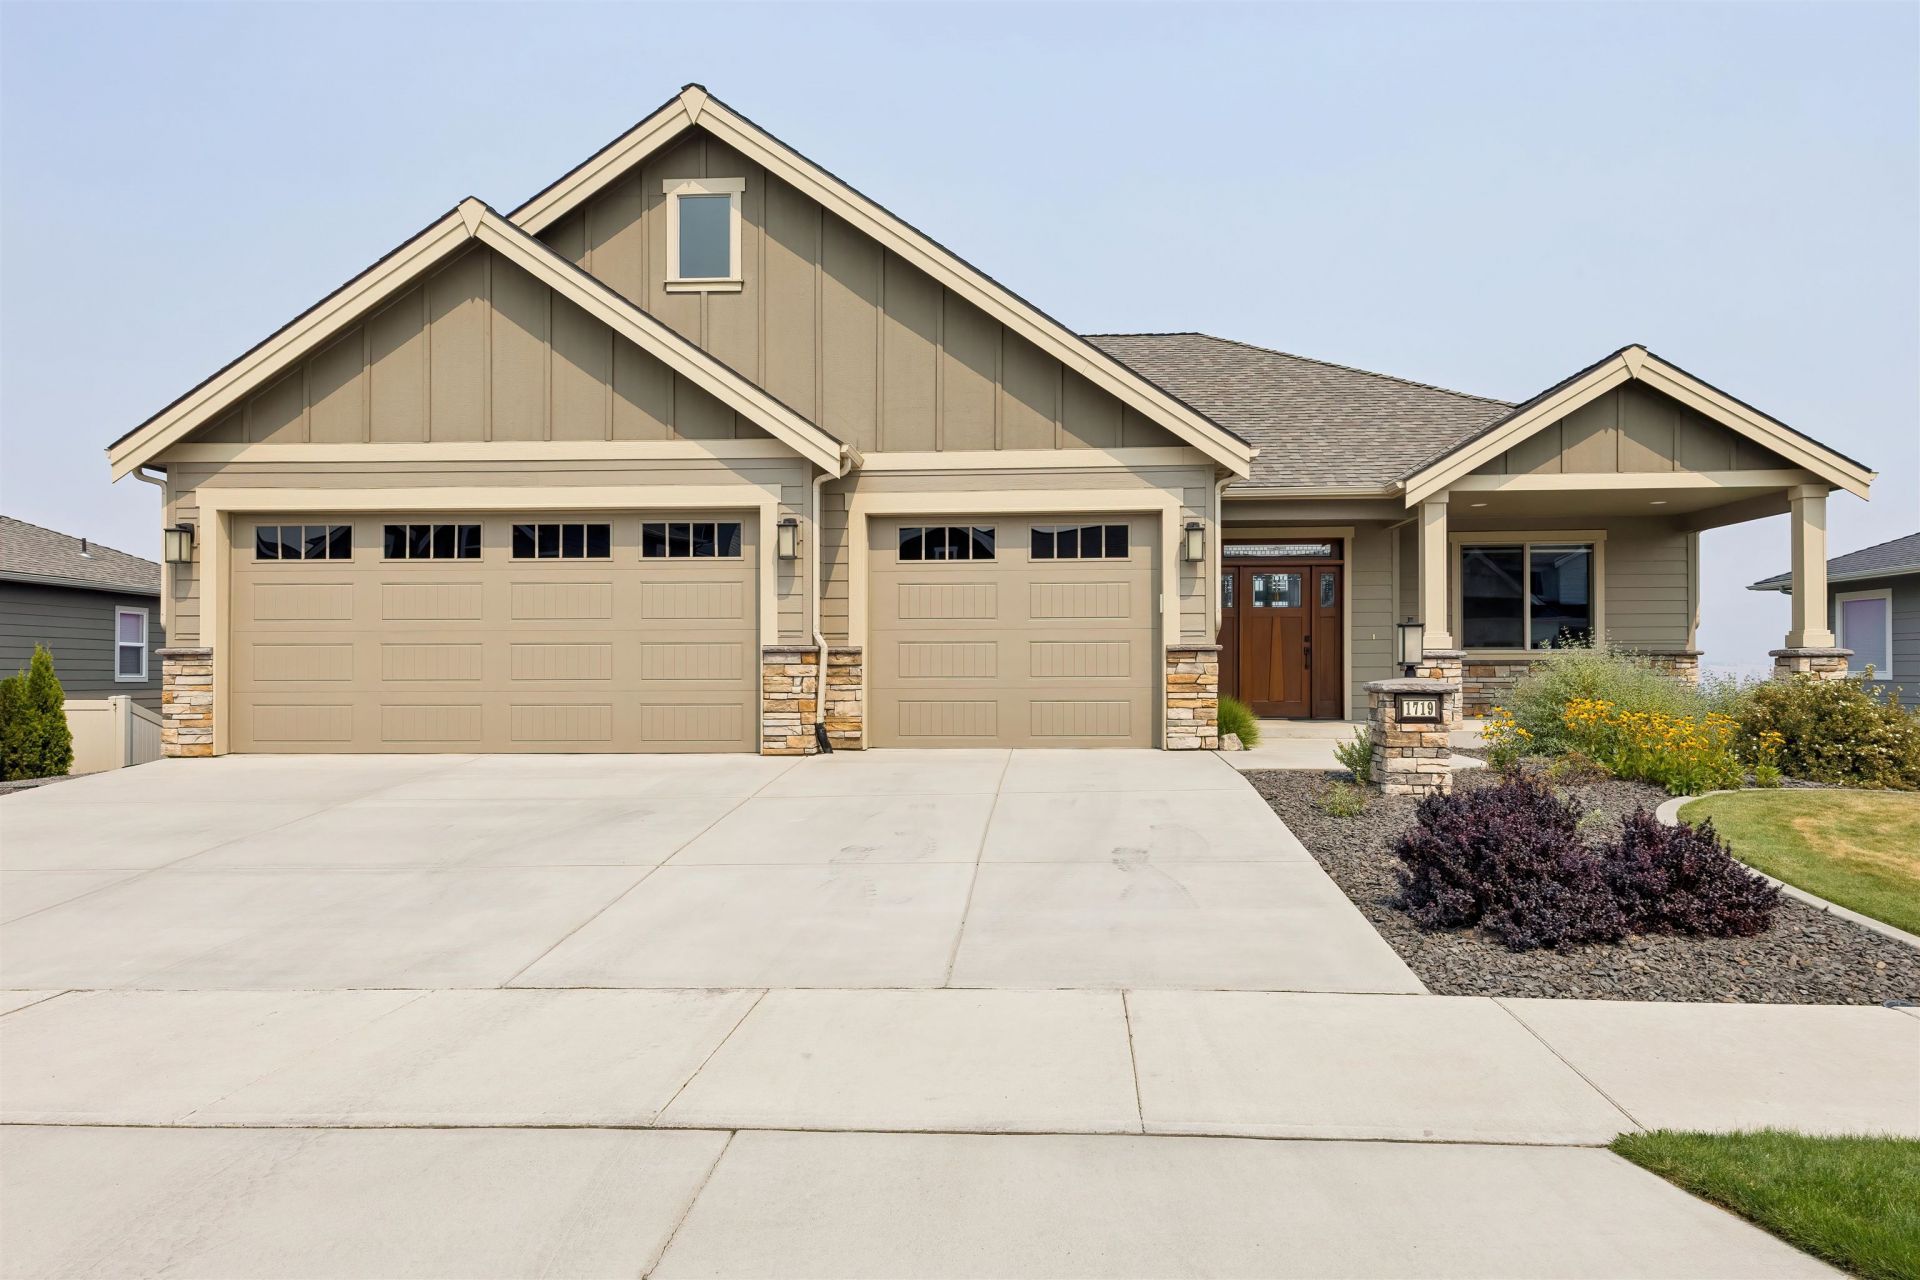
Spectacular Panoramic Views! This immaculate custom-built daylight rancher features 5 bedrooms, 3 bathrooms, and 4,014 square feet of beautifully designed living space. The open great-room layout showcases vaulted ceilings and expansive windows that capture breathtaking views from the kitchen, dining area, and living room. The spacious kitchen is ideal for entertaining, featuring double ovens, upgraded cabinetry, granite countertops, a large center island, and a walk-in pantry. The oversized primary suite offers two walk-in closets, a generously sized shower, and private access to the expansive deck. The fully finished daylight walkout lower level is filled with natural light and includes a large family room, mini bar, and plenty of space for guests or recreation. Enjoy outdoor living from the large, covered deck and additional decking that has a hot tub off the master suite. The beautifully landscaped backyard is fenced and has a large patio off the family room.
Property Features
Property Type: Residential -
Basement: Full, Finished, RI Bdrm, RI Bath, Daylight, Rec/Family Area
Basement: Yes
Garage: 3 car attached
Roof Type: Composition
Stories: 1.0
Taxes: $8,968
Year Built: 2018
Feature Descriptions
Days on Site: 10
Dining: Formal
Exterior: Stone Veneer, Masonite
Family/Recroom: Bsmt, Wet Bar
Fireplace: Gas
Heating/Cooling: Natural Gas, Forced Air, Humidity Control
HOA Y/N: 1
Interior: High Speed Internet, Pantry, Kitchen Island
Lot: Views, Sprinkler - Automatic, Fencing
Parcel#: 55302.7002
Parking: Attached
Primary Bedroom: Wlkin Clst, Full Bath, Dbl Sinks,1st Flr
Special View Info: Mountain(s), Territorial
SQ. FT. Total: 4014
Utilities: Cable Available
Local Schools
High School: Central Valley
Middle School: Evergreen
Elementary School: Sunrise
School District: Central Valley
Listed By / Shown By
Listed By
Agency Name: Windermere North
Shown By
Agency Title: Coldwell Banker Tomlinson
Agency Phone: (509) 467-7400

Estimate Your Payment
Estimated Payment
$ 3,000.26 per month $1,991.88 Principal & Interest $747.33 Property Tax $261.04 Homeowner's Insurance
1719 S Incline Dr | MLS# 202622481
This home located at 1719 S Incline Dr, Spokane, WA 99016 is currently listed for sale with an asking price of $895,000. This property was built in 2018 and has 5 bedrooms with 4014 sq. ft. S Incline Dr is located in the Belleaire at Morningside subdivision within the Central Valley school district. Search Belleaire At Morningside real estate on www.cbspokane.com today.