
BEDS3
BATHS2
SQUARE FEET2,608
MLS#202618336
STATUSActive
PROPERTY TYPEResidential - Single Family
SCHOOLCentral Valley
Property Description
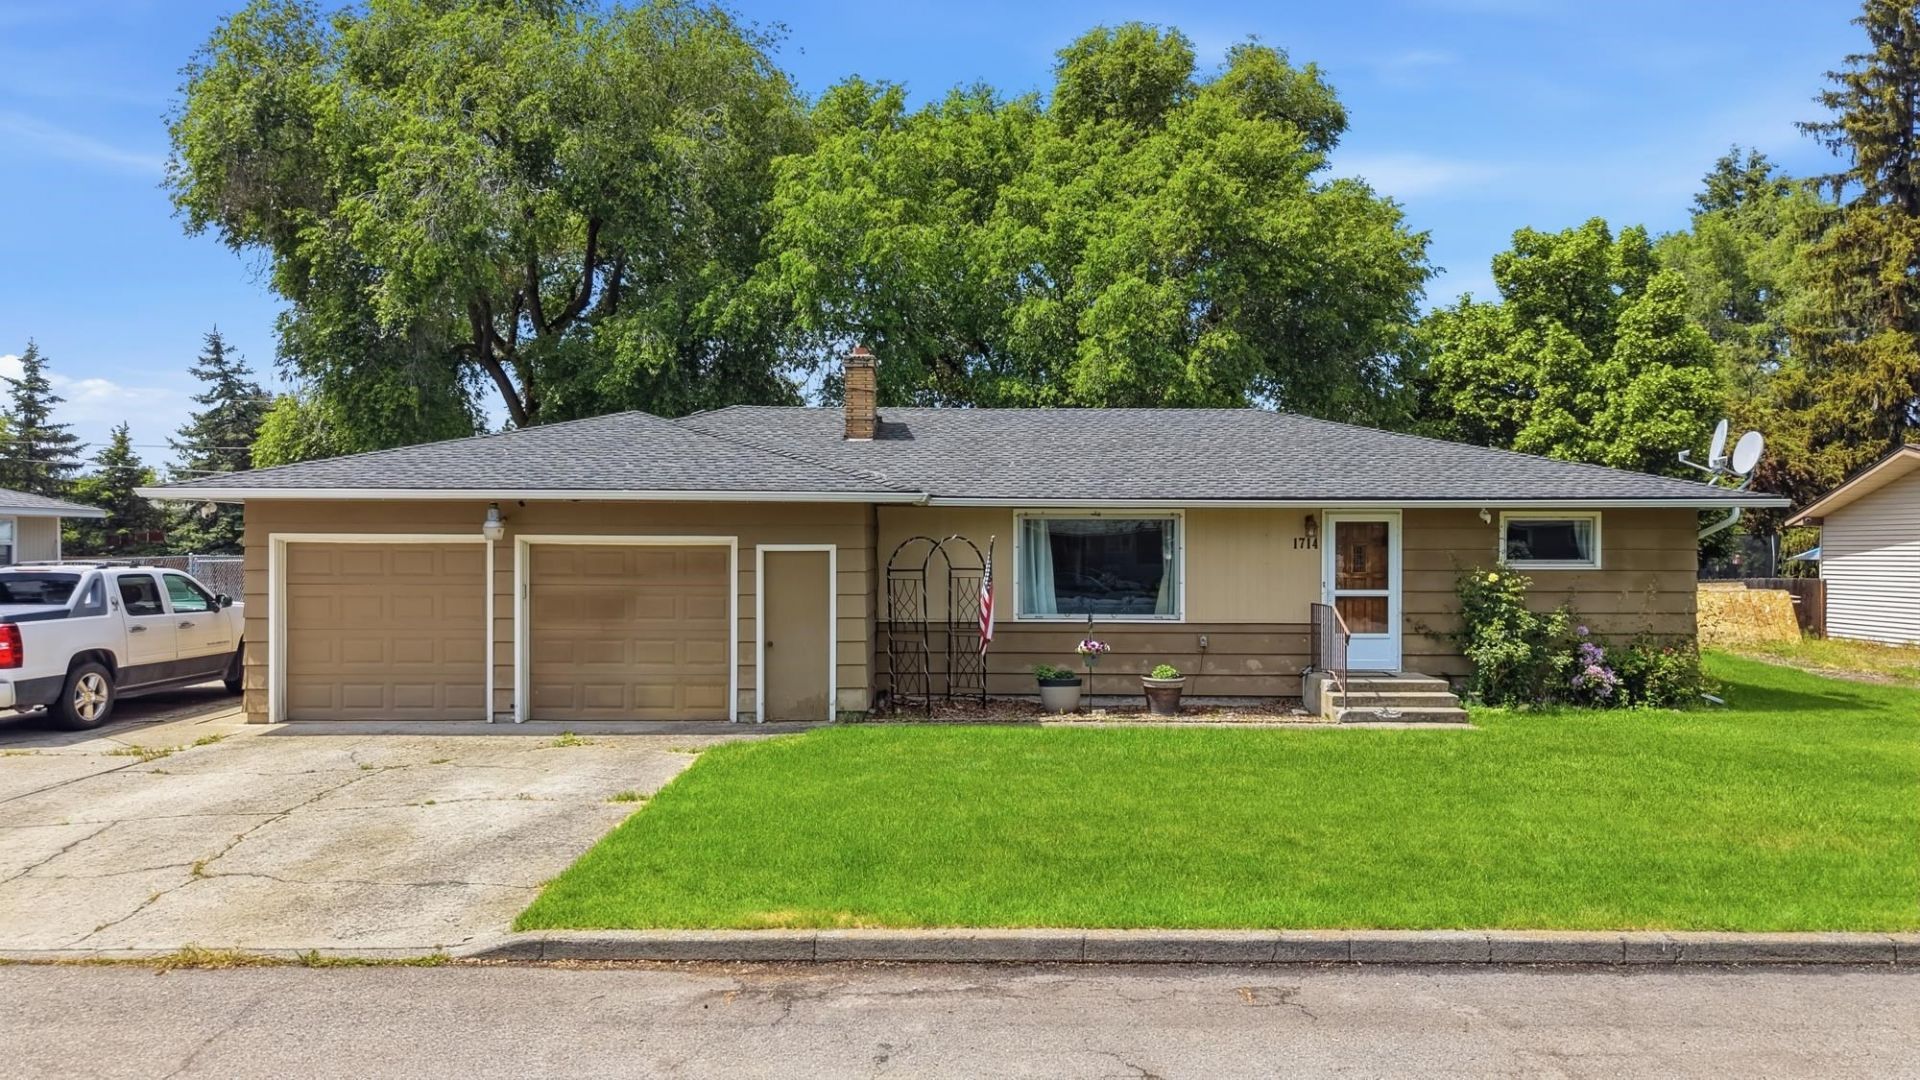
Welcome home to this spacious and beautifully maintained South Valley gem, perfectly located in the heart of Spokane Valley! Offering 3 bedrooms and 2 bathrooms, this home combines comfort, functionality, and charm in a highly desirable neighborhood. The thoughtfully designed main-floor primary suite addition creates a true retreat, featuring an oversized layout and a generous walk-in closet. Warm oak floors add timeless character throughout, while the spacious kitchen and adjoining eating area provide the perfect space for gathering, entertaining, and everyday living. Enjoy year-round comfort with central A/C, sprinkler system, and major updates already completed, including a newer roof and furnace. Step outside to a large backyard with plenty of room for outdoor fun, gardening, and pets. Located within walking distance to local schools.Tthis home offers the ideal blend of convenience, community, and lifestyle.
Property Features
Property Type: Residential - Single Family
Basement: Yes
Basement: Full, Partially Finished, Laundry
Fenced: Yes
Garage: 2 car attached
Roof Type: Composition
Stories: 1.0
Taxes: $4,101
Year Built: 1956
Feature Descriptions
Additional Structures: Stge Shd
Days on Site: 95
Dining: Informal
Exterior: Brick Veneer, Masonite
Family/Recroom: 1st Flr, Off Kit
Fireplace: Woodburning Fireplce
Heating/Cooling: Natural Gas, Forced Air
HOA Y/N: 1
Interior: Pantry, Natural Woodwork
Lot: Fenced Yard, Sprinkler - Automatic, Treed, Level, City Bus (w/in 6 blks), Fencing
Parcel#: 45262.0905
Parking: Attached
Primary Bedroom: 1st Flr
Special View Info: Mountain(s)
SQ. FT. Total: 2608
Local Schools
High School: Central Valley
Middle School: Evergreen
Elementary School: Sunrise
School District: Central Valley
Listed By / Shown By
Listed By
Agency Name: Jason Mitchell Real Estate WA
Shown By
Agency Title: Coldwell Banker Tomlinson
Agency Phone: (509) 467-7400

Estimate Your Payment
Estimated Payment
$ 1,386.40 per month $923.61 Principal & Interest $341.75 Property Tax $121.04 Homeowner's Insurance
1714 S Bolivar Rd | MLS# 202618336
This single family home located at 1714 S Bolivar Rd, Spokane Valley, WA 99037 is currently listed for sale with an asking price of $415,000. This property was built in 1956 and has 3 bedrooms with 2608 sq. ft. S Bolivar Rd is located within the Central Valley school district. Search Spokane Valley real estate on www.cbspokane.com today.