
BEDS4
BATHS3
SQUARE FEET3,606
MLS#202622445
STATUSActive
PROPERTY TYPEResidential - Single Family
SUBDIVISIONMorningside Phase 1
SCHOOLCentral Valley
Property Description
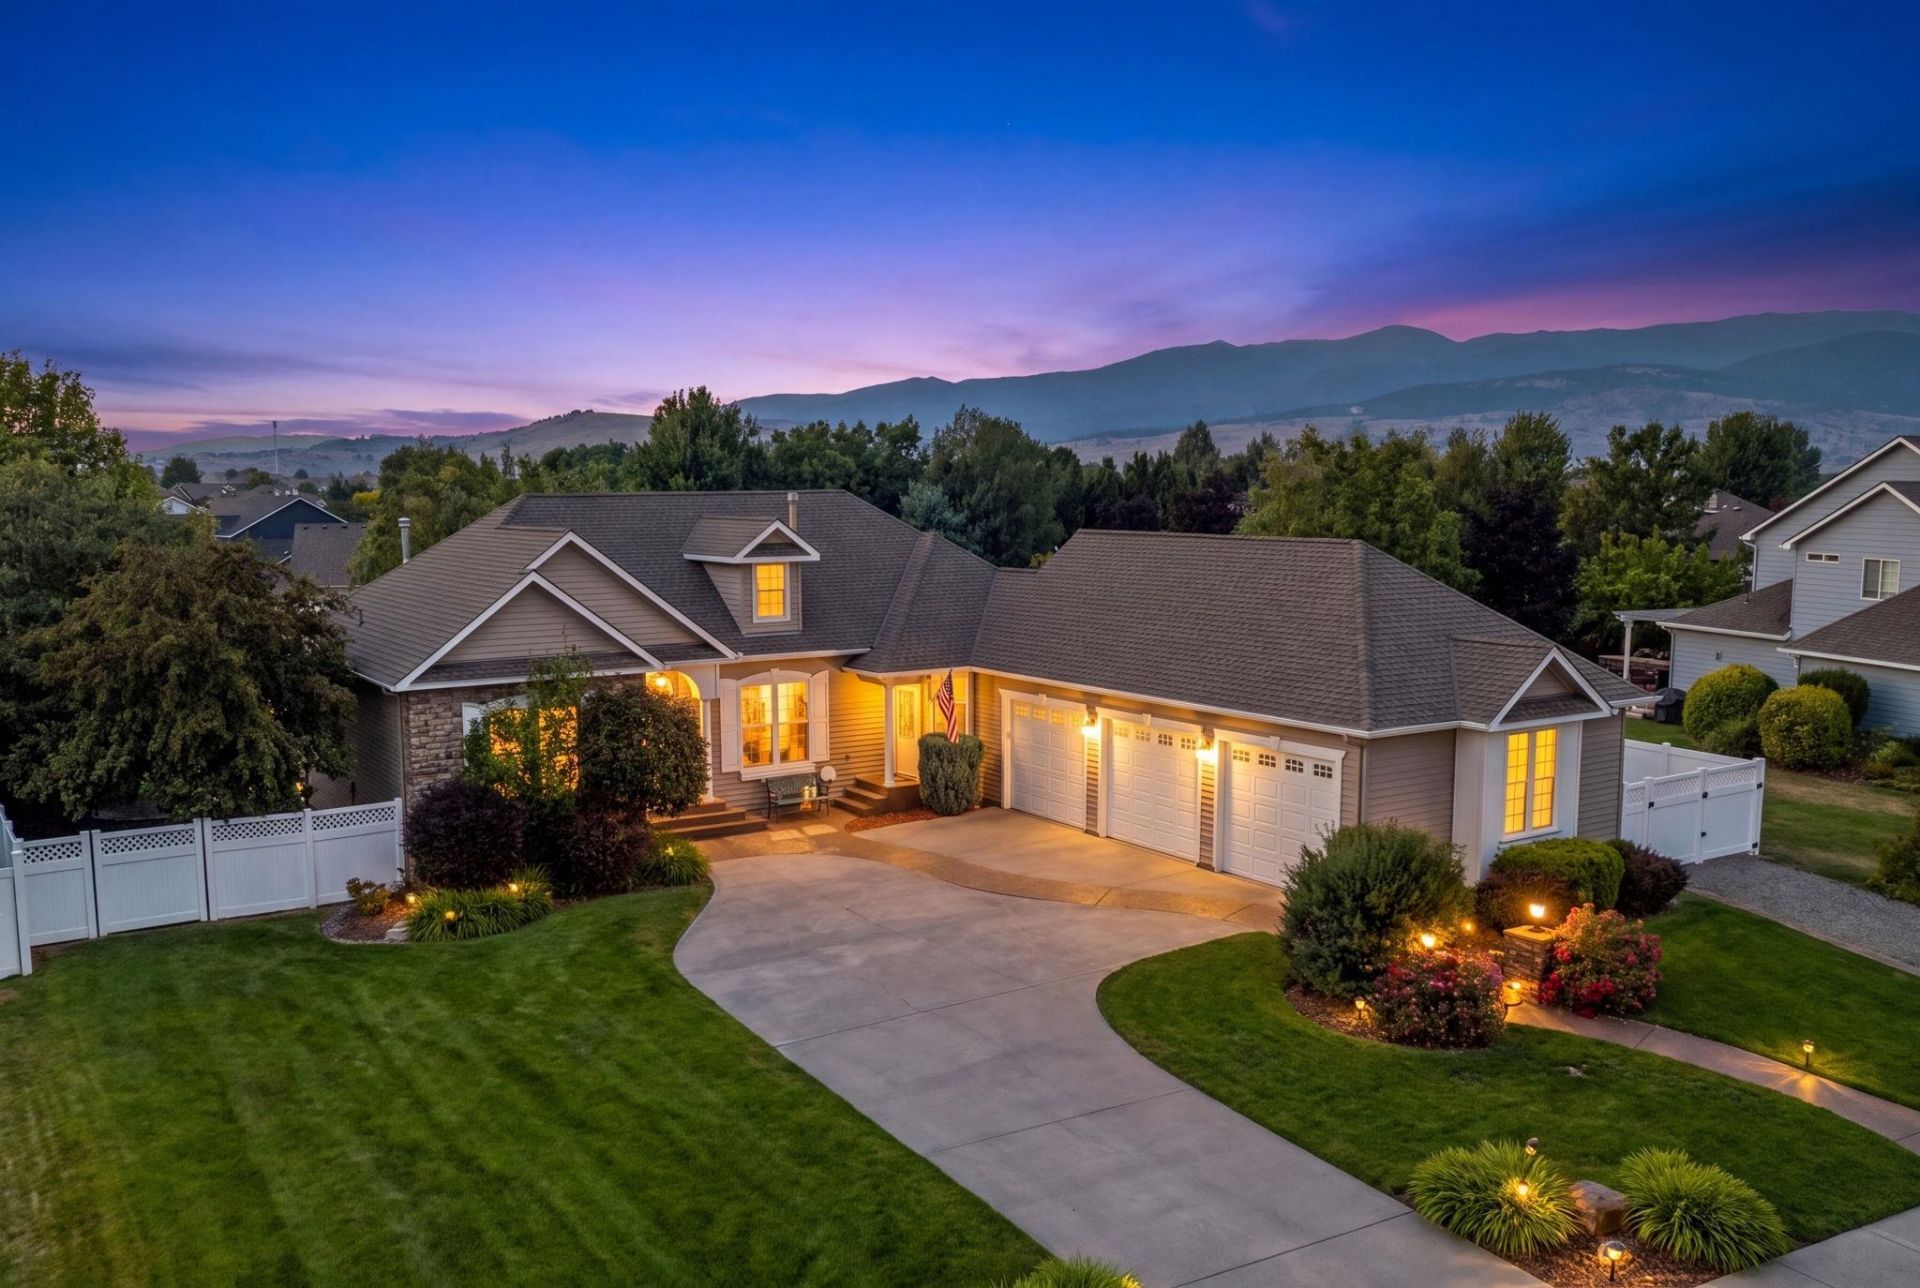
Its hard to find this much space and privacy, and this kind of location all in one home. Even better, its one of the best values in the highly desirable Morningside neighborhood, a community buyers love. With over 3,600 sq ft, quality construction, & the convenience of main-floor living, this thoughtfully designed floor plan is built for entertaining, working from home, & hosting guests. The gourmet kitchen features hardwood cabinetry, a gas range, & is open to the great room for easy gathering & entertaining. Floor-to-ceiling windows fill the home with natural light, while hardwood floors add warmth and character throughout. The nearly half-acre fenced backyard offers exceptional privacy with room for gardening, pets, summer bbqs, & evenings around the fire pit. Down the street, the private neighborhood park features a walking, biking path, & soccer goals. Located in the sought-after Central Valley School District, just mins from Spokane Valley Mall, Greenacres Park, the Spokane River, & Centennial Trail.
Property Features
Property Type: Residential - Single Family
Basement: Full, Finished, Daylight, Rec/Family Area, Walk-Out Access
Basement: Yes
Fenced: Yes
Garage: 3 car attached
Roof Type: Composition
Stories: 1.0
Taxes: $5,794
Year Built: 1999
Feature Descriptions
Days on Site: 8
Dining: Formal, Informal
Exterior: Stone Veneer, Masonite, Fiber Cement
Family/Recroom: Bsmt, Off Kit, Great room
Fireplace: Gas
Heating/Cooling: Natural Gas, Forced Air
HOA Y/N: 1
Interior: Hot Water, High Speed Internet, Pantry, Cathedral Ceiling(s), Natural Woodwork
Lot: Views, Fenced Yard, Sprinkler - Automatic, Level, Open Lot, Oversized Lot
Parcel#: 55302.1301
Parking: Attached, RV Access/Parking, Garage Door Opener, Oversized
Primary Bedroom: Wlkin Clst, Full Bath, Dbl Sinks,1st Flr, Jetted Tub
Special View Info: Mountain(s)
SQ. FT. Total: 3606
Utilities: Cable Available
Local Schools
High School: Central Valley
School District: Central Valley
Listed By / Shown By
Listed By
Agency Name: REAL Broker LLC
Shown By
Agency Title: Coldwell Banker Tomlinson
Agency Phone: (509) 467-7400

Estimate Your Payment
Estimated Payment
$ 2,395.93 per month $1,691.43 Principal & Interest $482.83 Property Tax $221.67 Homeowner's Insurance
17125 E Daybreak Ln | MLS# 202622445
This single family home located at 17125 E Daybreak Ln, Spokane Valley, WA 99037 is currently listed for sale with an asking price of $760,000. This property was built in 1999 and has 4 bedrooms with 3606 sq. ft. E Daybreak Ln is located in the Morningside Phase 1 subdivision within the Central Valley school district. Search Morningside Phase 1 real estate on www.cbspokane.com today.