
BEDS3
BATHS2
SQUARE FEET1,404
MLS#202623378
STATUSPending
PROPERTY TYPEResidential - Single Family
SUBDIVISIONCimarron 1st
SCHOOLMead
Property Description
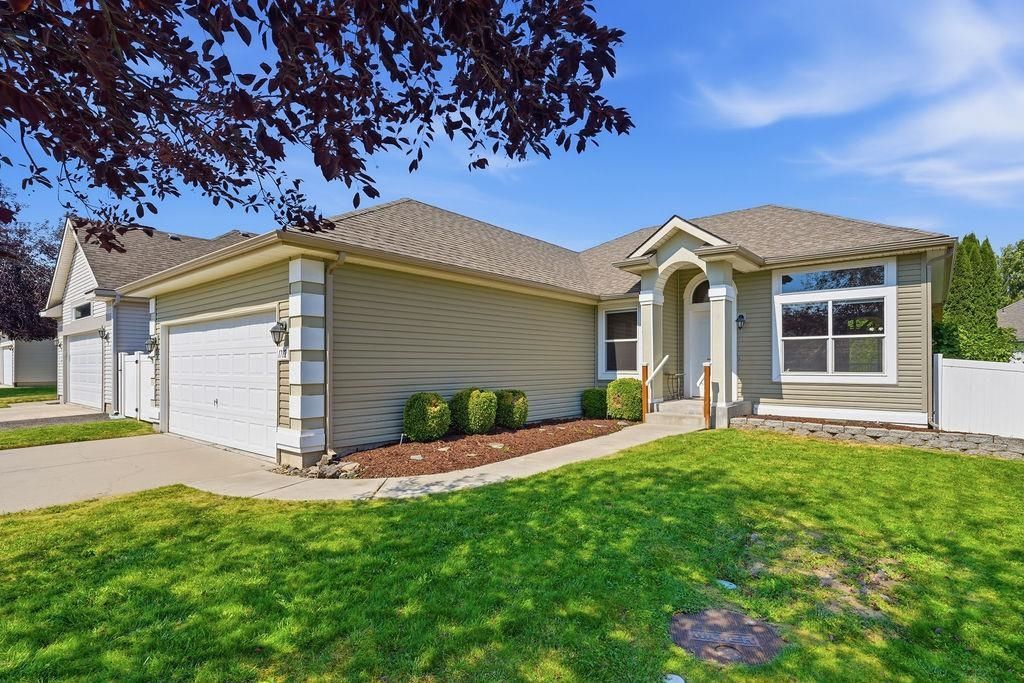
Beautiful one-level living on 5 Mile Prairie! This inviting 3-bedroom, 2-bath home offers comfortable living with quality finishes throughout, including beautiful Select Hickory cabinetry with 42 upper cabinets and durable LVP flooring throughout. The spacious primary suite features a 3/4 Bath and Walk-In Closet, common bath has been equipped with a Walk-In Bathtub. The thoughtfully landscaped and sprinklered yard provides plenty of room to enjoy the outdoors. Out back, a stunning tongue-and-groove covered deck creates the perfect setting for morning coffee, outdoor dining, or entertaining year-round. Peaceful prairie living with the convenience of a well-appointed, single-level home?dont miss this one!
Property Features
Property Type: Residential - Single Family
Basement: Crawl Space
Fenced: Yes
Garage: 2 car attached
Lot Size: 0.14 Acres
Roof Type: Composition
Taxes: $3,999
Year Built: 2007
Feature Descriptions
Days on Site: 49
Dining: Informal, Kit Eat Sp
Electrical: Breakers,200 AMP
Exterior: Asbestos, Vinyl Siding
Family/Recroom: Great room, Den or Office
Heating/Cooling: Natural Gas, Forced Air
HOA Y/N: 1
Interior: Hot Water, High Speed Internet, Cathedral Ceiling(s)
Lot: Fenced Yard, Sprinkler - Automatic, Treed, Level, Fencing
Lot Dimensions: 120 X 50
Parcel#: 26241.1402
Parking: Attached, Garage Door Opener
Primary Bedroom: Wlkin Clst, Full Bath, Dbl Sinks,1st Flr
SQ. FT. Total: 1404
Utilities: Cable Available
Local Schools
High School: Mead
Middle School: Highland
Elementary School: Prairie View
School District: Mead
Listed By / Shown By
Listed By
Agency Name: eXp Realty 4 Degrees
Shown By
Agency Title: Coldwell Banker Tomlinson
Agency Phone: (509) 467-7400

Estimate Your Payment
Estimated Payment
$ 1,402.82 per month $945.64 Principal & Interest $333.25 Property Tax $123.93 Homeowner's Insurance
1712 W Cimarron Ln | MLS# 202623378
This single family home located at 1712 W Cimarron Ln, Spokane, WA 99208 is currently listed for sale with an asking price of $424,900. This property was built in 2007 and has 3 bedrooms with 1404 sq. ft. W Cimarron Ln is located in the Cimarron 1st subdivision within the Mead school district. Search Cimarron 1st real estate on www.cbspokane.com today.