
BEDS6
BATHS3
SQUARE FEET4,162
MLS#202620113
STATUSActive Under Contract
PROPERTY TYPEResidential - Single Family
SUBDIVISIONMorningside Phase I
SCHOOLCentral Valley
Property Description
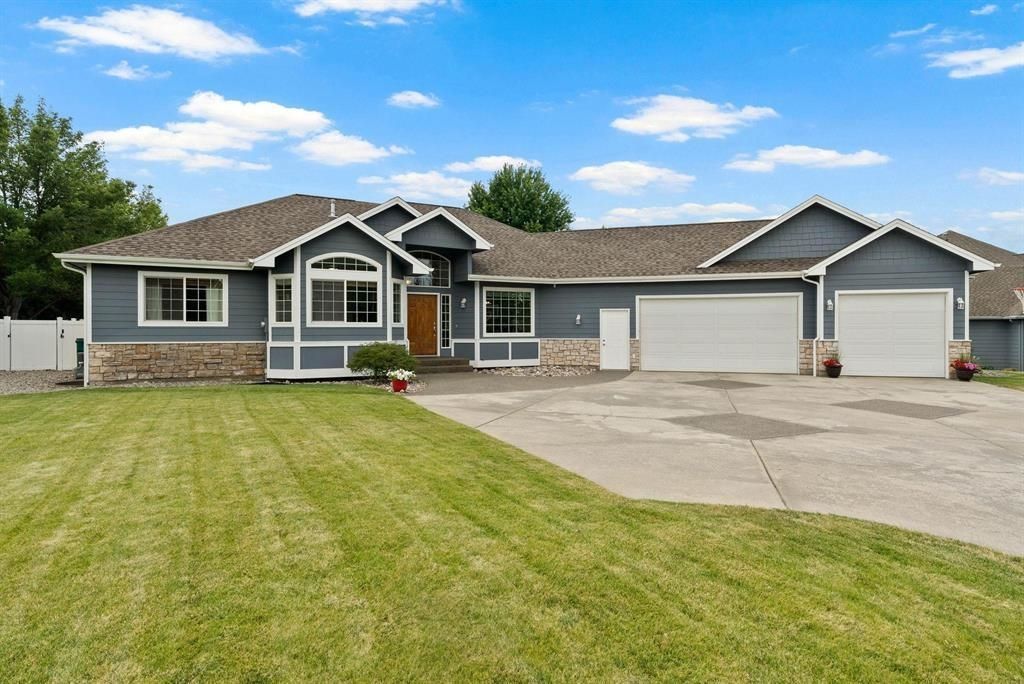
Buyers have home to sell; sellers can still accept offer(s)! Sitting on nearly 1/2 acre in the desired Morningside neighborhood with a 5-acre park across the street, this home truly has it all! With 6 bedrooms (and an additional office) and 3 bathrooms, this rancher with new flooring throughout has room for everyone! The open and bright kitchen features granite countertops, gas stove, a new oven and refrigerator plus vaulted ceilings. The large primary suite has double sinks and garden tub with lots of natural light. The window lined basement family room with fireplace, wet bar, AND a large bonus space perfect for entertaining! The newly landscaped oversized backyard has a covered deck, below grade patio, raised garden beds, and a gigantic & flat yard plus oversized driveway to accommodate basketball or bike riding! The finished 3 car garage and wide driveway can accommodate multiple vehicles. This home is on a quieter road with minimal traffic. Dont miss out on this amazing home!
Property Features
Property Type: Residential - Single Family
Basement: Yes
Basement: Full, Finished, Daylight, Rec/Family Area, Walk-Out Access
Fenced: Yes
Garage: 3 car attached
Roof Type: Composition
Taxes: $7,483
Year Built: 2004
Feature Descriptions
Days on Site: 109
Dining: Formal, Eat Bar
Exterior: Stone Veneer, Fiber Cement
Family/Recroom: Bsmt, Off Kit, Wet Bar, Den or Office
Fireplace: Gas
Heating/Cooling: Gas, Forced Air, Hot Water
HOA Y/N: 1
Interior: Hot Water, High Speed Internet, Pantry
Lot: Views, Fenced Yard, Sprinkler - Automatic, Level, Oversized Lot
Parcel#: 55302.1512
Parking: Attached, Garage Door Opener, Oversized
Primary Bedroom: Wlkin Clst, Full Bath, Dbl Sinks,1st Flr, Garden Tub
Special View Info: Mountain(s)
SQ. FT. Total: 4162
Utilities: Cable Available
Local Schools
High School: Central Valley
Middle School: Evergreen
Elementary School: Sunrise
School District: Central Valley
Listed By / Shown By
Listed By
Agency Name: Avalon 24 Real Estate
Shown By
Agency Title: Coldwell Banker Tomlinson
Agency Phone: (509) 467-7400

Estimate Your Payment
Estimated Payment
$ 2,531.65 per month $1,686.98 Principal & Interest $623.58 Property Tax $221.08 Homeowner's Insurance
17110 E Daybreak Ln | MLS# 202620113
This single family home located at 17110 E Daybreak Ln, Spokane Valley, WA 99016 is currently listed for sale with an asking price of $758,000. This property was built in 2004 and has 6 bedrooms with 4162 sq. ft. E Daybreak Ln is located in the Morningside Phase I subdivision within the Central Valley school district. Search Morningside Phase I real estate on www.cbspokane.com today.