
BEDS3
BATHS2
SQUARE FEET2,033
MLS#202625935
STATUSActive
PROPERTY TYPEResidential - Single Family
SUBDIVISIONRiver District
SCHOOLCentral Valley
Property Description
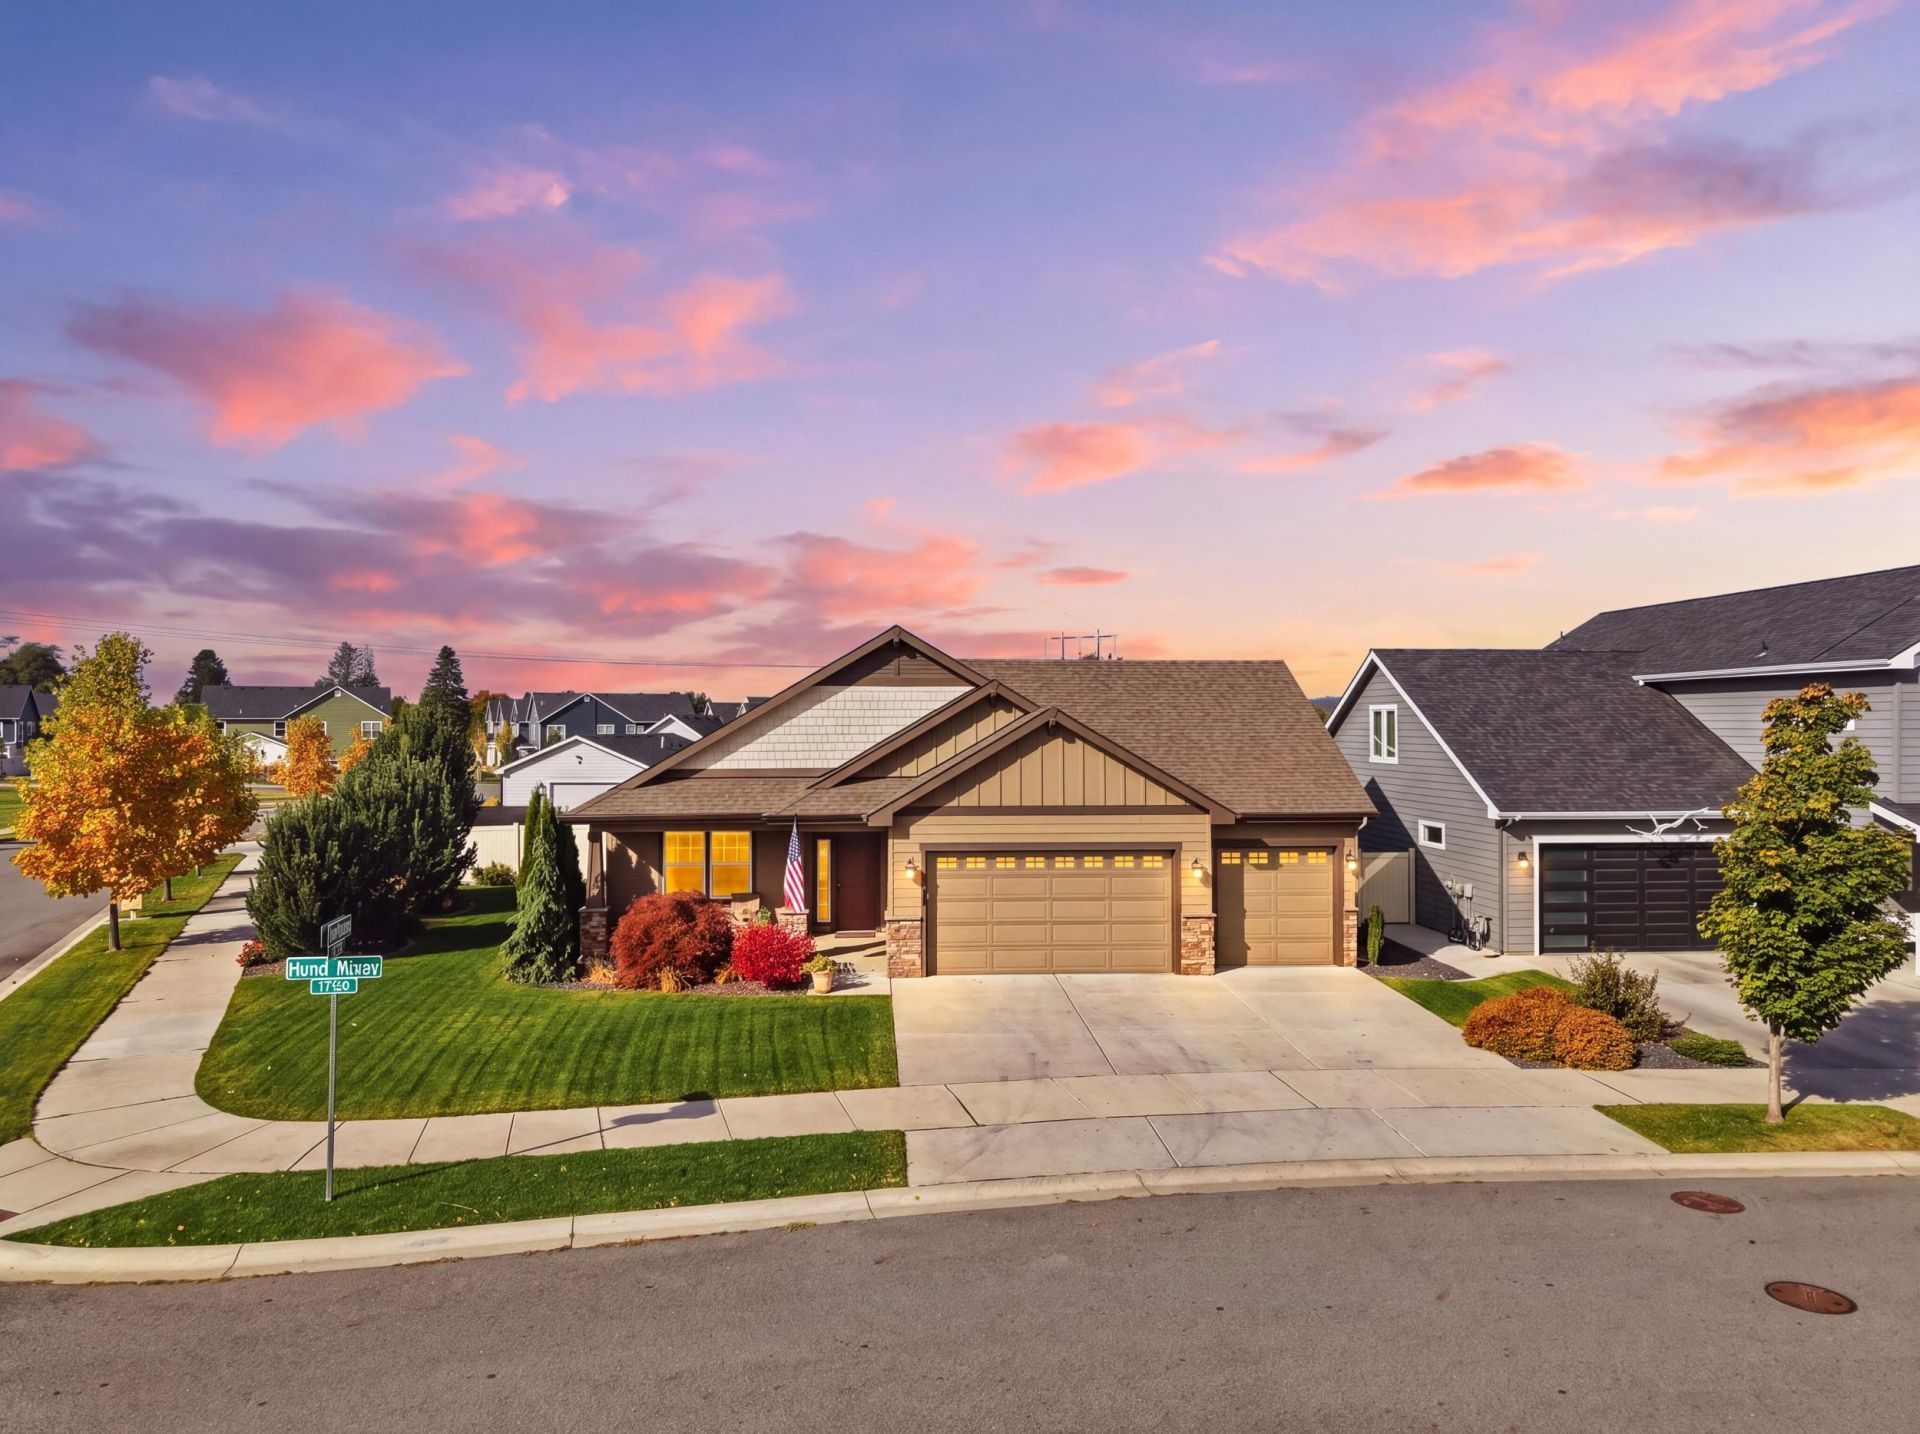
Discover the ease of River District living in this beautifully maintained, single-level home in Liberty Lake. Featuring Greenstones popular Roslyn floor plan, this 2,033 sq ft home offers 3 spacious bedrooms, 2 baths, and a true 3-car garage with additional workspace and storage. The bright, open-concept living area brings together a welcoming great room with gas fireplace, dining space, and a well-appointed kitchen with granite countertops, generous island seating, and walk-in pantry. The primary suite features a tiled walk-in shower, double vanity, and walk-through closet connecting directly to the laundry room. Outside, mature landscaping creates remarkable privacy around the spacious covered patio with roll-down shades, while the fenced yard offers minimal upkeep. Enjoy a walkable neighborhood near Orchard Park, local cafés and restaurants, with the Centennial Trail and Spokane River nearby. Comfortable, convenient living in one of Liberty Lakes most desirable communities.
Property Features
Property Type: Residential - Single Family
Basement: Crawl Space
Fenced: Yes
Garage: 3 car attached
Roof Type: Composition
Stories: 1.0
Taxes: $6,397
Year Built: 2000
Feature Descriptions
Dining: Informal, Eat Bar
Electrical: Hndicap Ac, Breakers,200 AMP
Exterior: Stone Veneer, Fiber Cement
Family/Recroom: Great room
Fireplace: Gas
Heating/Cooling: Gas, Forced Air
HOA Y/N: 1
Interior: High Speed Internet, Smart Thermostat, Pantry, Kitchen Island, Cathedral Ceiling(s), LVP/LVT Flr
Lot: Fenced Yard, Sprinkler - Automatic, Level, Corner Lot
Parcel#: 55093.0709
Parking: Attached, Workshop in Garage, Garage Door Opener, Oversized
Primary Bedroom: 3/4 Bath, Dbl Sinks,1st Flr
SQ. FT. Total: 2033
Utilities: Cable Available
Local Schools
High School: Ridgeline
Middle School: Selkirk
Elementary School: Liberty Lake
School District: Central Valley
Listed By / Shown By
Listed By
Agency Name: John L Scott, Inc.
Shown By
Agency Title: Coldwell Banker Tomlinson
Agency Phone: (509) 467-7400

Estimate Your Payment
Estimated Payment
$ 2,287.59 per month $1,551.22 Principal & Interest $533.08 Property Tax $203.29 Homeowner's Insurance
1709 N Hood River Rd | MLS# 202625935
This single family home located at 1709 N Hood River Rd, Liberty Lake, WA 99019 is currently listed for sale with an asking price of $697,000. This property was built in 2000 and has 3 bedrooms with 2033 sq. ft. N Hood River Rd is located in the River District subdivision within the Central Valley school district. Search River District real estate on www.cbspokane.com today.