
BEDS4
BATHS3
SQUARE FEET3,818
MLS#202620839
STATUSActive
PROPERTY TYPEResidential - Single Family
SCHOOLNine Mile Falls
Property Description
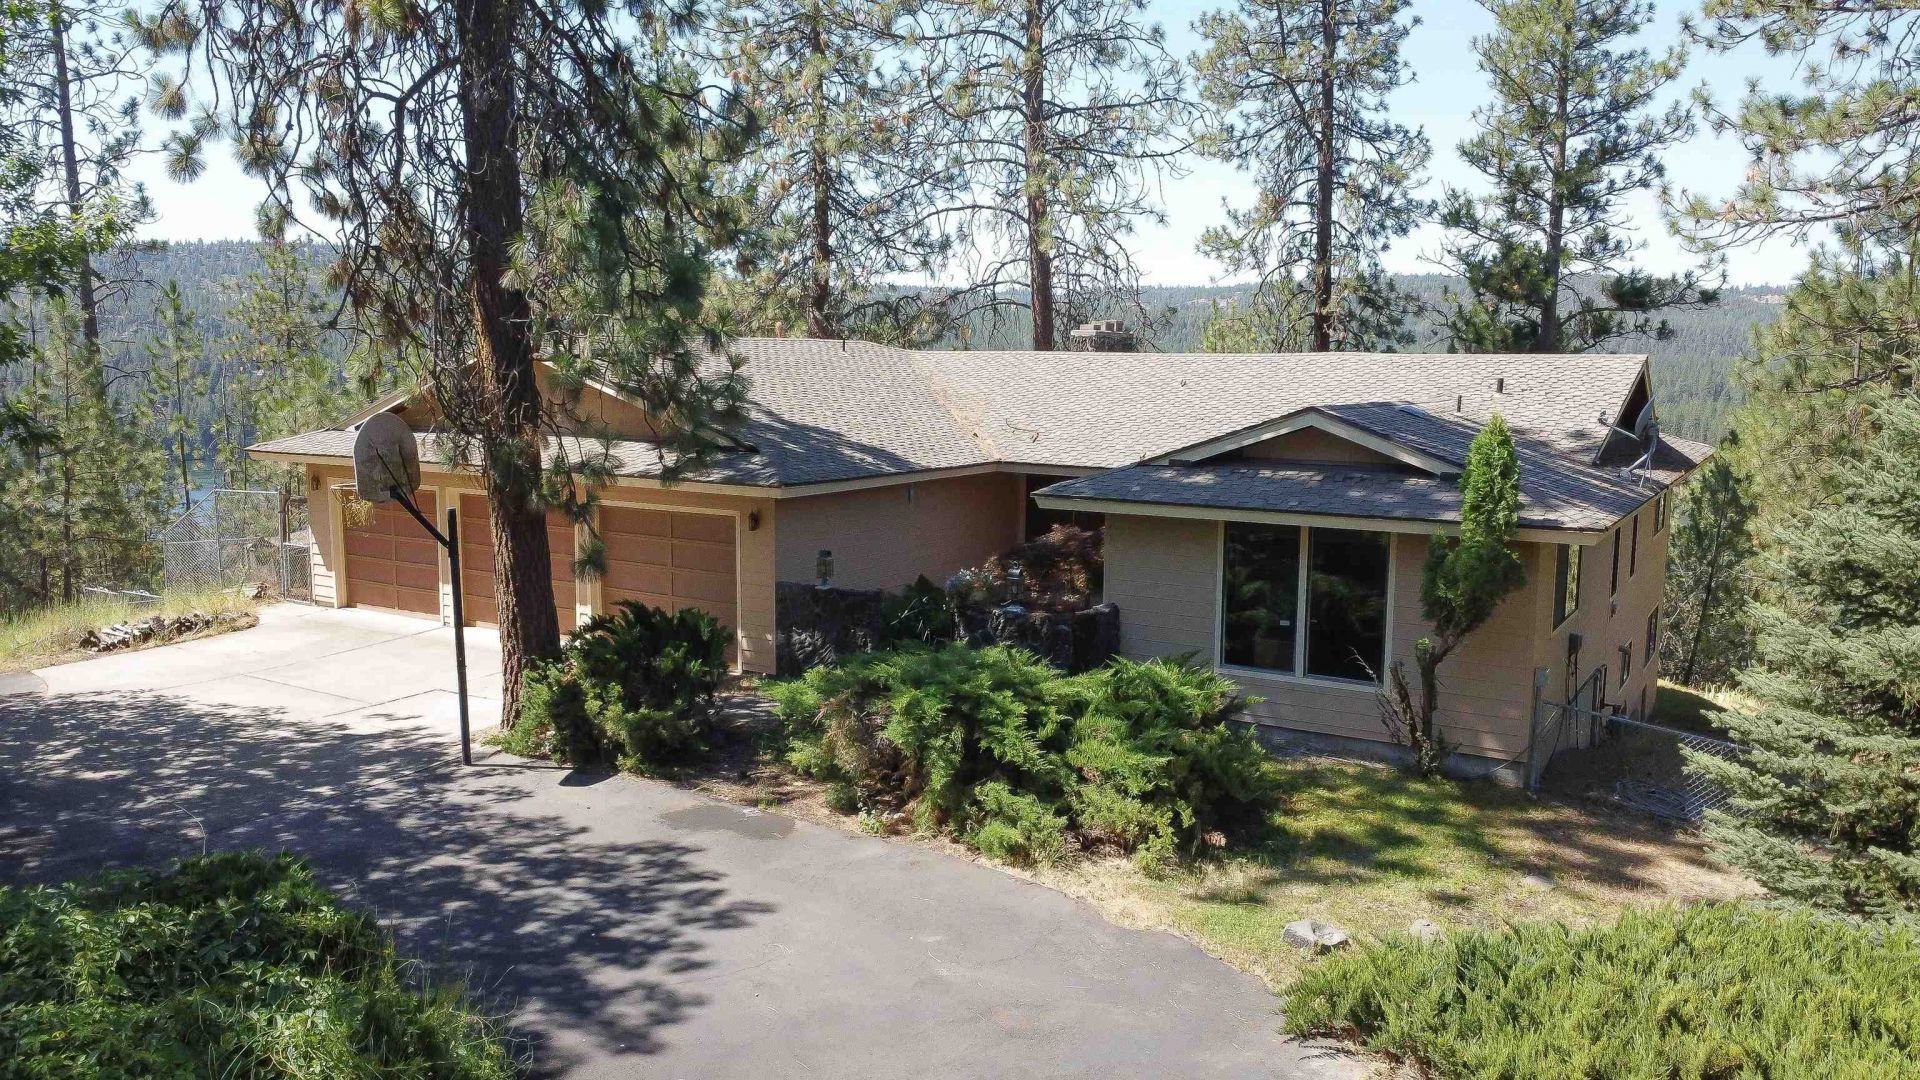
Experience beautiful views of Long Lake from this sprawling ranch-style home designed to bring the outdoors in. Expansive 6 x 28 floor-to-ceiling glass throughout nearly every room capture spectacular lake views & natural light.This spacious 4/bed, 3/ba home offers 2 family rooms, 2 fireplaces, and a formal dining room. The remodeled kitchen is a Chefs dream with rich cherry cabinetry, a JennAir cooktop, and a Bosch oven and dishwasher. W/O daylight basement, & 3-car garage. Quality mechanical upgrades include a 7-ton commercial-grade heat pump and a 400amp electrical service. Incredible location! Just minutes from the public boat launch, 26 miles of Long Lake for summer fun & fishing. Nearby Riverside State Park, the Little Spokane River, & the Centennial Trail for outdoor recreation. Highly Desirable School District, Suncrest offers all convenient amenities. This is a rare opportunity to enjoy lake views, quality construction, & recreational lifestyle in one of the areas most sought-after communities.
Property Features
Property Type: Residential - Single Family
Basement: Yes
Basement: Full, Finished, Daylight, Rec/Family Area, Walk-Out Access
Fenced: Yes
Garage: 3 car attached
Roof Type: Composition
Stories: 1.0
Taxes: $3,467
Year Built: 1975
Feature Descriptions
Days on Site: 48
Dining: Formal, Informal
Electrical: 400 AMP
Exterior: Fiber Cement
Family/Recroom: Bsmt,1st Flr, Outside Ent
Fireplace: Masonry, Woodburning Fireplce
Heating/Cooling: Natural Gas, Forced Air, Heat Pump
Lot: Fenced Yard, Sprinkler - Automatic, Treed, Cul-De-Sac
Parcel#: 53065-0809100
Parking: Attached, RV Access/Parking, Off Site
Primary Bedroom: Wlkin Clst,3/4 Bath,1st Flr
Special View Info: Territorial, Water
SQ. FT. Total: 3818
Water Features: Sec Lot, See Remarks
Local Schools
School District: Nine Mile Falls
Listed By / Shown By
Listed By
Agency Name: Amplify Real Estate Services
Shown By
Agency Title: Coldwell Banker Tomlinson
Agency Phone: (509) 467-7400

Estimate Your Payment
Estimated Payment
$ 2,050.98 per month $1,557.90 Principal & Interest $288.92 Property Tax $204.17 Homeowner's Insurance
16905 N Mockingbird Ct | MLS# 202620839
This single family home located at 16905 N Mockingbird Ct, Nine Mile Falls, WA 99026 is currently listed for sale with an asking price of $700,000. This property was built in 1975 and has 4 bedrooms with 3818 sq. ft. N Mockingbird Ct is located within the Nine Mile Falls school district. Search Nine Mile Falls real estate on www.cbspokane.com today.