
BEDS5
BATHS4
SQUARE FEET3,806
MLS#202626212
STATUSActive
PROPERTY TYPEResidential - Single Family
SUBDIVISIONCrystal Ridge
SCHOOLCentral Valley
Property Description
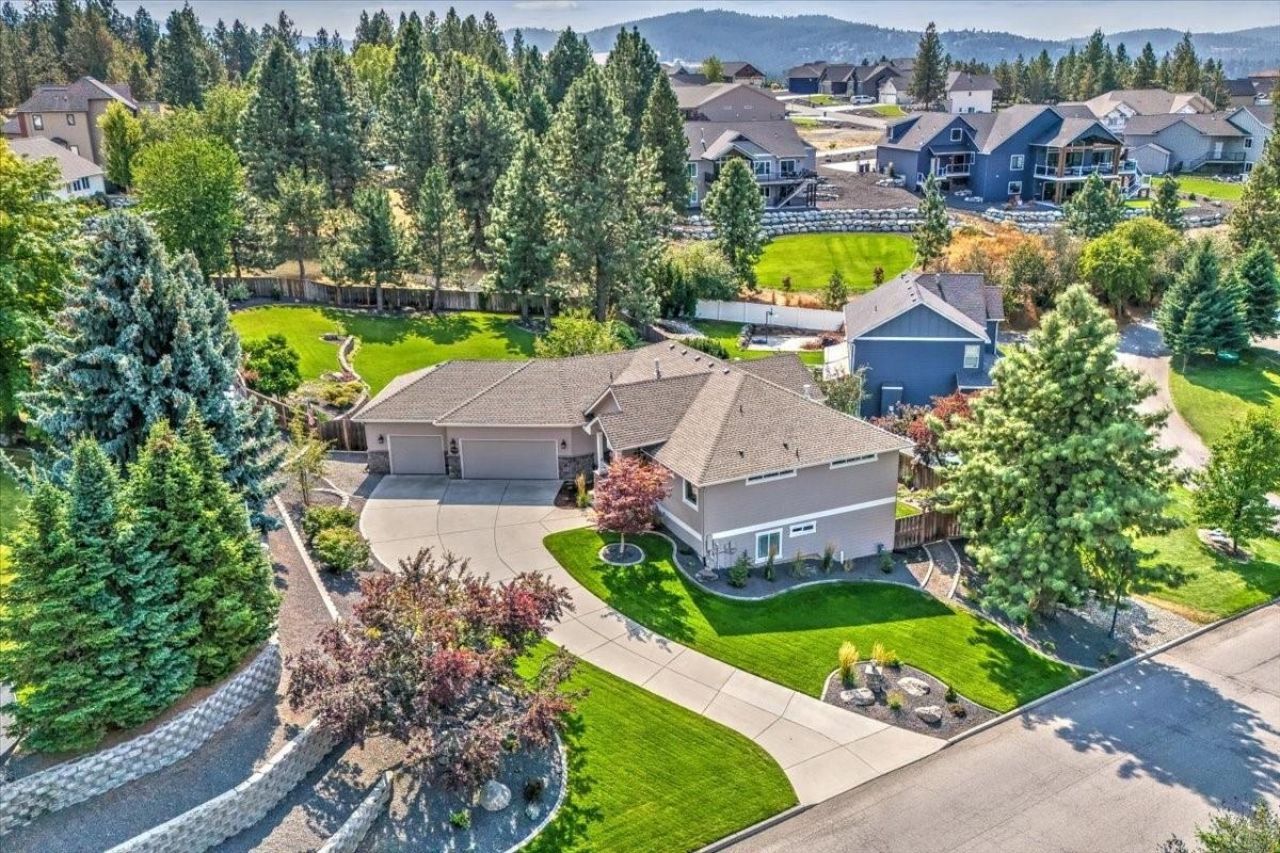
Breathtaking sunset & city light views from this exceptional custom-built George Paris home! Set on a sprawling 0.53-acre lot, this stunning property offers luxury living, incredible outdoor space, and room for a SHOP! The open-concept layout features main-floor living, 2 primary suites, soaring cathedral ceilings, a double-sided fireplace, hardwood flooring, formal & casual dining, a finished garage, fresh interior paint, new carpet, expansive view windows, and designer finishes throughout. The gourmet kitchen boasts stainless steel appliances, a gas cooktop, new granite countertops, tile backsplash & access to the outdoor entertaining area. Enjoy the spacious deck & patio, lush landscaping, exceptional privacy, and spectacular views. The luxurious primary suite features French doors, a gas fireplace, dual vanities, quartz countertops, a jetted tub, separate shower & a large walk-in closet. With its incredible views, upscale craftsman details & inviting spaces, this remarkable home is truly special.
Property Features
Property Type: Residential - Single Family
Basement: Yes
Basement: Full, Finished, Daylight, Rec/Family Area, Walk-Out Access
Fenced: Yes
Garage: 3 car attached
Roof Type: Composition
Stories: 1.0
Taxes: $7,506
Year Built: 2001
Feature Descriptions
Dining: Eat Bar, Formal, Informal, Kit Eat Sp
Electrical: 200 AMP, Breakers, Sec Lights
Exterior: Stone Veneer, Masonite, Wood Siding
Family/Recroom: 1st Flr, Bsmt, Den or Office, Great room, Off Kit, Outside Ent
Fireplace: Gas
Heating/Cooling: Gas, Forced Air
Interior: Hot Water, High Speed Internet, Pantry, Kitchen Island, Cathedral Ceiling(s)
Lot: Views, Fenced Yard, Sprinkler - Automatic, Treed, Level, Open Lot, Oversized Lot
Parcel#: 45251.0606
Parking: Attached, Workshop in Garage, Garage Door Opener, Oversized
Primary Bedroom: Wlkin Clst, Full Bath, Dbl Sinks,1st Flr, Jetted Tub
Special View Info: City, Mountain(s), Territorial
SQ. FT. Total: 3806
Utilities: Cable Available
Local Schools
High School: Central Valley
Middle School: Evergreen
Elementary School: Sunrise
School District: Central Valley
Listed By / Shown By
Listed By
Agency Name: John L Scott, Spokane Valley
Shown By
Agency Title: Coldwell Banker Tomlinson
Agency Phone: (509) 467-7400

Estimate Your Payment
Estimated Payment
$ 3,261.04 per month $2,330.17 Principal & Interest $625.50 Property Tax $305.38 Homeowner's Insurance
16610 E 23rd Ave | MLS# 202626212
This single family home located at 16610 E 23rd Ave, Spokane Valley, WA 99037 is currently listed for sale with an asking price of $1,047,000. This property was built in 2001 and has 5 bedrooms with 3806 sq. ft. E 23rd Ave is located in the Crystal Ridge subdivision within the Central Valley school district. Search Crystal Ridge real estate on www.cbspokane.com today.