
BEDS3
BATHS3
SQUARE FEET2,064
MLS#202623762
STATUSActive
PROPERTY TYPEResidential - Single Family
SUBDIVISIONRiver District
SCHOOLCentral Valley
Property Description
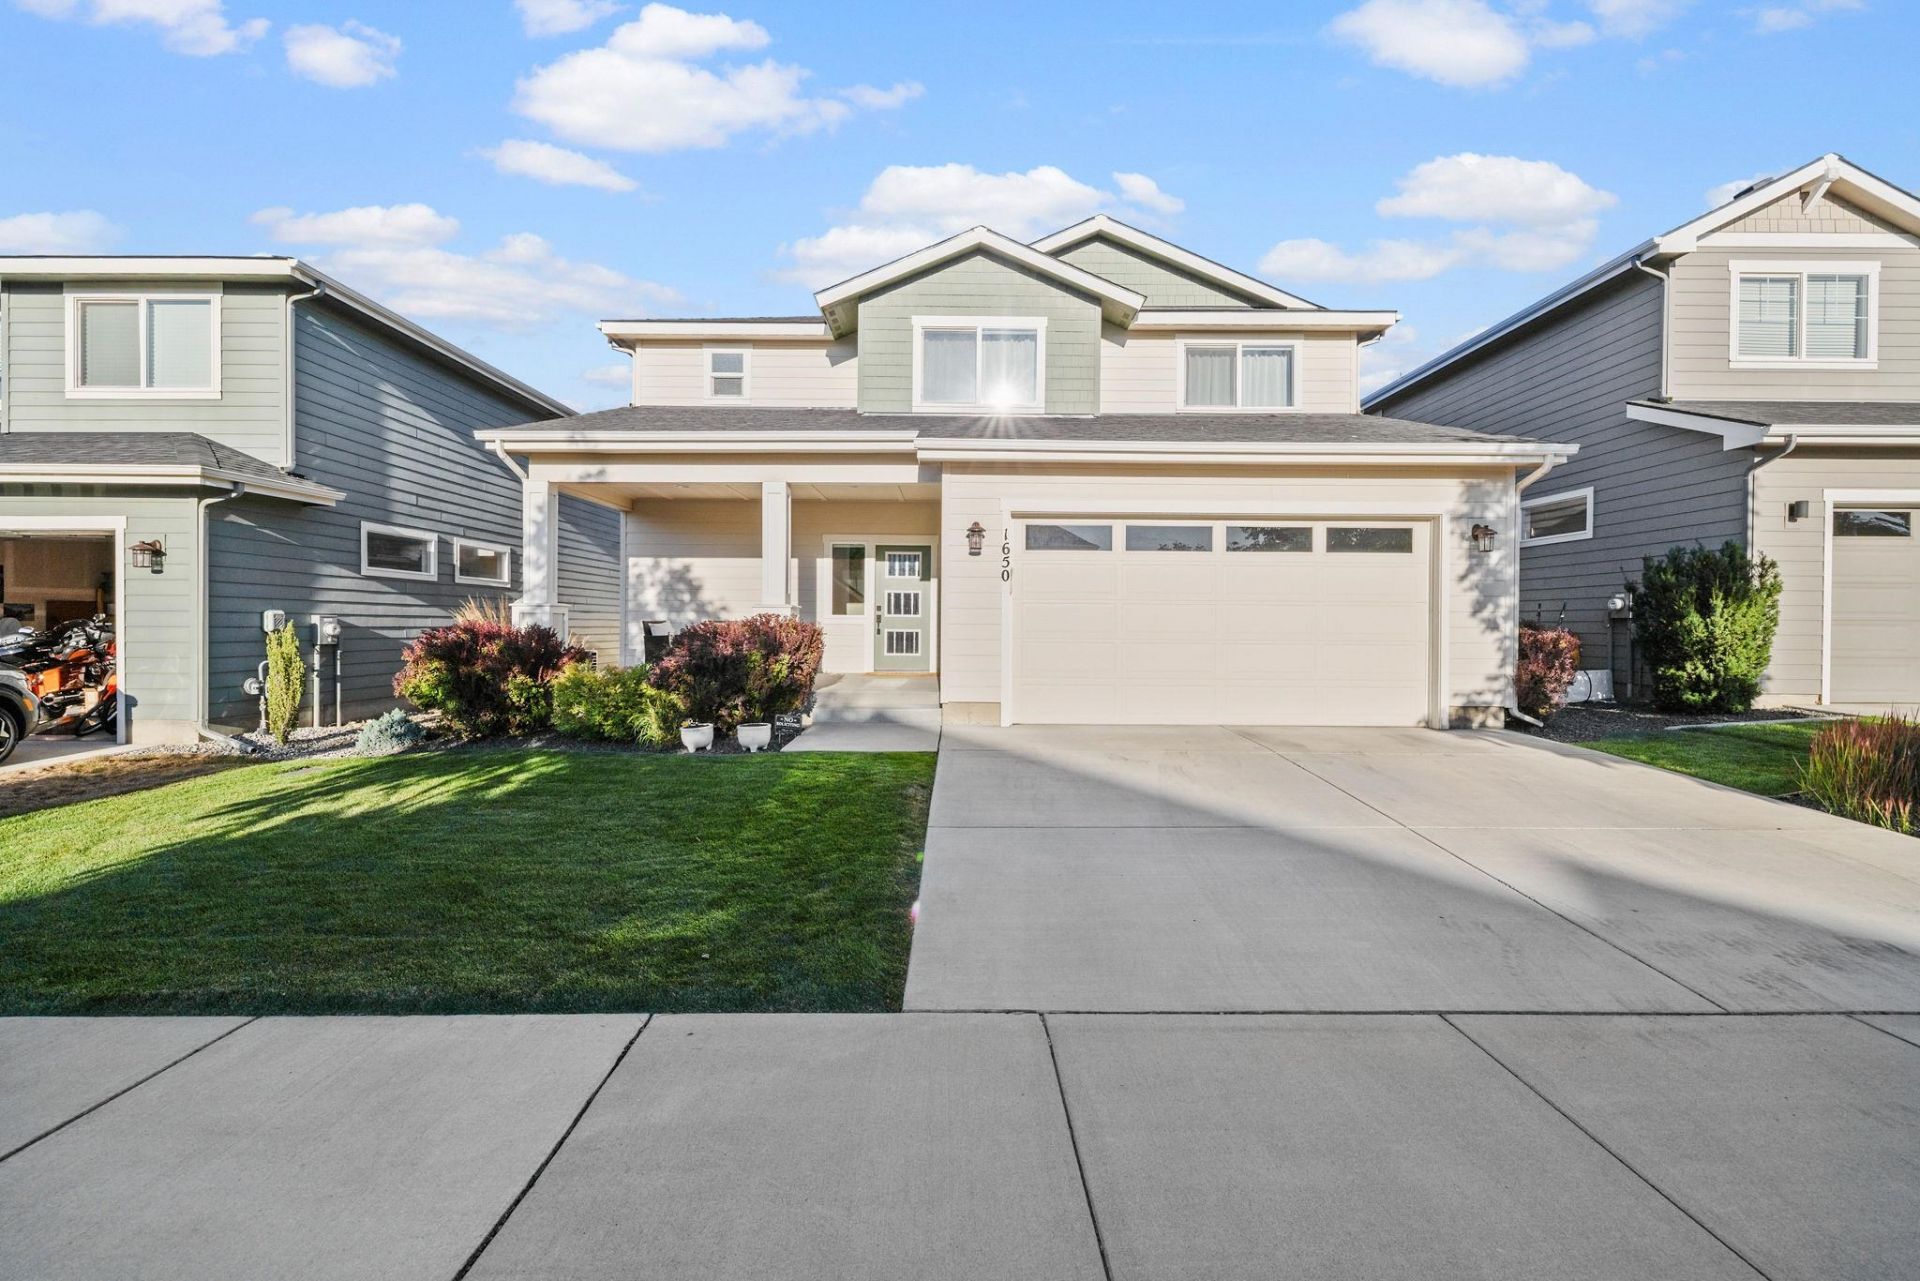
Welcome home! This like-new 3-bedroom, 2.5-bath home is tucked away on a quiet cul-de-sac and sits on an oversized lot in highly desirable River District. Inside, youll find luxury vinyl plank flooring, quartz countertops, a large walk-in pantry, and a convenient storage closet on the main level. Your primary suite offers a dual vanity, step-in shower, private water closet, and walk-in closet. Enjoy overhead storage in the 2-car garage, along with additional off-street parking accessible from the alley. A nearby park is within walking distance, while shopping, coffee shops, restaurants, and all that Liberty Lake has to offer are just minutes away. Meticulously cared for and ready for its new owners, this home presents an excellent opportunity in a highly sought-after location.
Property Features
Property Type: Residential - Single Family
Basement: Crawl Space
Fenced: Yes
Garage: 2 car attached
Roof Type: Composition
Stories: 2.0
Taxes: $5,559
Year Built: 2020
Feature Descriptions
Additional Structures: Stge Shd
Exterior: Fiber Cement
Family/Recroom: 1st Flr,2nd Flr, Great room
Fireplace: Gas
Heating/Cooling: Natural Gas, Forced Air, Zoned
HOA Y/N: 1
Interior: Hot Water, Pantry, Kitchen Island
Lot: Fenced Yard, Sprinkler - Automatic, Level, Open Lot, Cul-De-Sac
Parcel#: 55084.5919
Parking: Attached, Workshop in Garage, Garage Door Opener, Off Site, Alley Access
Primary Bedroom: Wlkin Clst, Full Bath, Dbl Sinks,2nd Flr
Special View Info: Territorial
SQ. FT. Total: 2064
Local Schools
High School: Ridgeline
Middle School: Selkirk
Elementary School: Riverbend
School District: Central Valley
Listed By / Shown By
Listed By
Agency Name: Berkshire Hathaway Jacklin
Shown By
Agency Title: Coldwell Banker Tomlinson
Agency Phone: (509) 467-7400

Estimate Your Payment
Estimated Payment
$ 2,073.02 per month $1,423.25 Principal & Interest $463.25 Property Tax $186.52 Homeowner's Insurance
1650 N Meyers Ct | MLS# 202623762
This single family home located at 1650 N Meyers Ct, Liberty Lake, WA 99016 is currently listed for sale with an asking price of $639,500. This property was built in 2020 and has 3 bedrooms with 2064 sq. ft. N Meyers Ct is located in the River District subdivision within the Central Valley school district. Search River District real estate on www.cbspokane.com today.