
BEDS3
BATHS2
SQUARE FEET1,728
MLS#202624350
STATUSActive
PROPERTY TYPEResidential - Single Family
SCHOOLSpokane Dist 81
Property Description
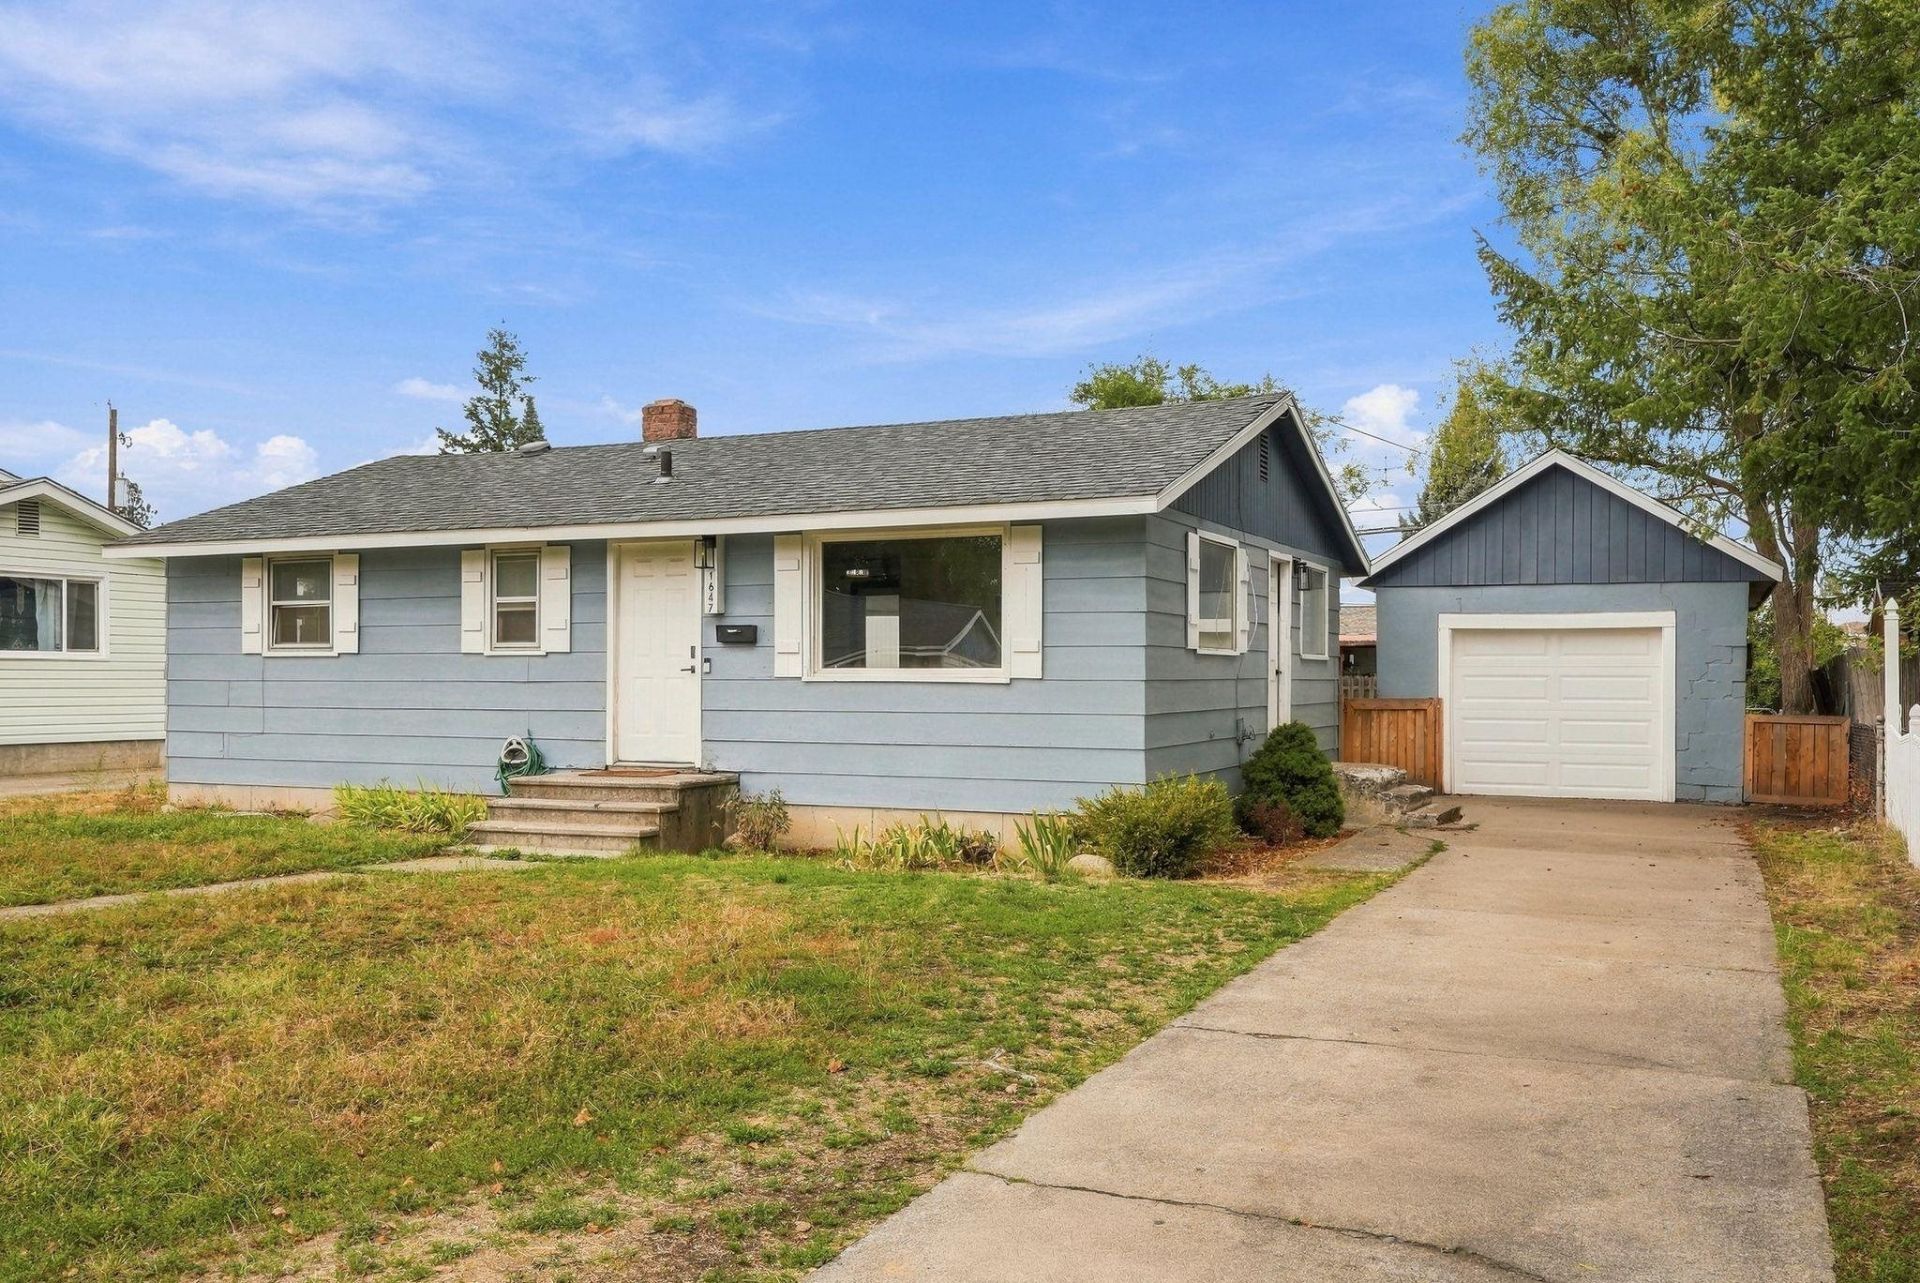
Your backyard might just become everyones favorite place to hang out! With an 8 person hot tub, huge covered entertaining deck, oversized fully fenced yard, and plenty of room to make it your own. This 1,728 sq ft North Spokane home features 3 spacious bedrooms, 2 FULL bathrooms, 2 separate living rooms, a formal dining room, and a layout with great flow. Inside, youll find beautiful hardwood floors with LVP in the basement, updated bathrooms with fresh tile, and a kitchen updated 2026 with a gas stove, stainless steel French door refrigerator, 3 tier dishwasher, AND a brand new Furnace and central AC unit 2025. Outside youll find the detached 1 car garage sits at the end of a long driveway and is more than just parking, with full power, 220V service for shop work, and a garage opener. Alley access provides additional parking in the back. Located in the desirable Shiloh Hills area, this home combines multiple living spaces, a fantastic entertaining setup, and everything you could want in your next home!
Property Features
Property Type: Residential - Single Family
Basement: Yes
Basement: Full, Finished, Daylight, Rec/Family Area, Laundry
Fenced: Yes
Garage: 1
Roof Type: Composition
Stories: 2.0
Taxes: $2,393
Year Built: 1954
Feature Descriptions
Additional Structures: Workshop
Days on Site: 8
Dining: Formal
Electrical: 200 AMP
Exterior: Masonite
Family/Recroom: Bsmt,1st Flr
Interior: Pantry
Lot: Fenced Yard, Level, Open Lot, Oversized Lot, Fencing
Parcel#: 36332.0918
Parking: Detached, Slab, Workshop in Garage, Garage Door Opener, Off Site, Alley Access, See Remarks, Oversized
Primary Bedroom: 1st Flr
Special View Info: City
SQ. FT. Total: 1728
Local Schools
High School: Rogers
Middle School: Gary
Elementary School: Whitman
School District: Spokane Dist 81
Listed By / Shown By
Listed By
Agency Name: Kelly Right Real Estate of Spokane
Shown By
Agency Title: Coldwell Banker Tomlinson
Agency Phone: (509) 467-7400

Estimate Your Payment
Estimated Payment
$ 1,002.41 per month $709.96 Principal & Interest $199.42 Property Tax $93.04 Homeowner's Insurance
1647 E Decatur Ave | MLS# 202624350
This single family home located at 1647 E Decatur Ave, Spokane, WA 99208 is currently listed for sale with an asking price of $319,000. This property was built in 1954 and has 3 bedrooms with 1728 sq. ft. E Decatur Ave is located within the Spokane Dist 81 school district. Search Spokane real estate on www.cbspokane.com today.