
BEDS6
BATHS4
SQUARE FEET4,213
MLS#202627090
STATUSActive
PROPERTY TYPEResidential - Single Family
SCHOOLCentral Valley
Property Description
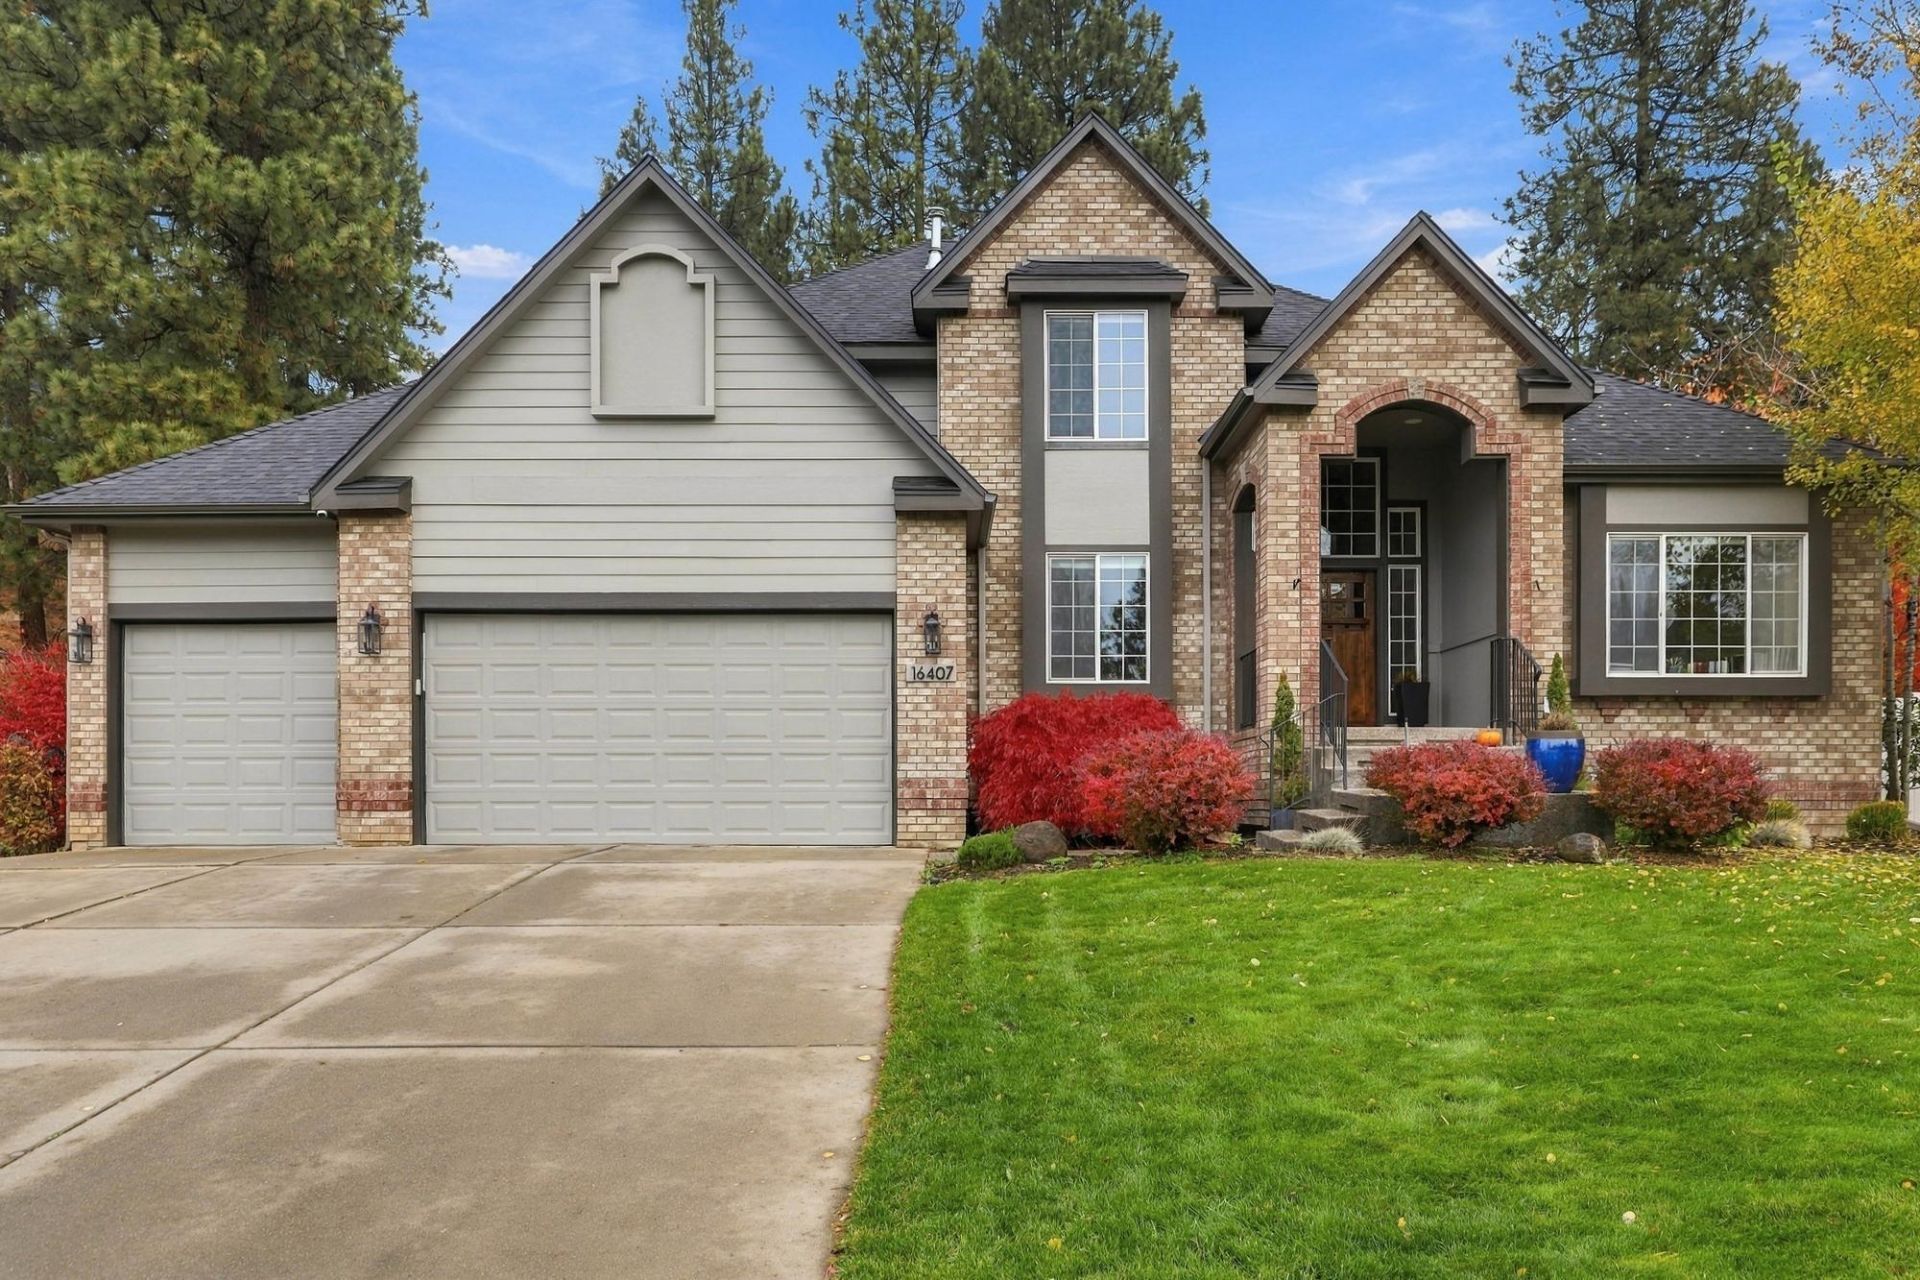
Welcome to this fantastic 6-bedroom, 4-bathroom home in Remington Hills. Come inside to soaring cathedral ceilings, expansive windows filled with natural light, new roof, and a cozy fireplace ideal for chilly evenings. Designed for effortless entertaining, the open-concept main level features a gourmet kitchen with gorgeous granite countertops, a gas island cooktop, and convenient back patio access. The kitchen flows seamlessly into an adjoining family room, complemented by formal living and dining spaces. Retreat to the main-floor primary bedroom, which boasts a tiled ensuite bathroom complete with a relaxing garden tub. Downstairs, the fully finished basement offers tremendous versatility with a second family room, a full bath, an additional bedroom, and a bonus room. Outside, unwind in your peaceful, private backyard featuring lush landscaping and custom brick terracing. With space, style, and comfort at every turn, this home is sure to check all your boxes!
Property Features
Property Type: Residential - Single Family
Basement: Yes
Basement: Full, Finished, Rec/Family Area
Fenced: Yes
Garage: 3 car attached
Roof Type: Composition
Stories: 2.0
Year Built: 2004
Feature Descriptions
Dining: Formal, Informal, Kit Eat Sp, Eat Bar
Electrical: Breakers,200 AMP
Exterior: Brick Veneer, Masonite
Family/Recroom: Bsmt,1st Flr, Off Kit, Great room, Den or Office
Fireplace: Gas
Heating/Cooling: Gas, Forced Air
HOA Y/N: 1
Interior: Smart Thermostat, Pantry, Kitchen Island, Cathedral Ceiling(s)
Lot: Fenced Yard, Cross Fncd, Sprinkler - Automatic, Treed, Hillside, Oversized Lot, Irregular Lot
Parcel#: 45254.1802
Parking: Attached, Slab, Garage Door Opener, Off Site, Oversized
Primary Bedroom: Wlkin Clst, Full Bath, Dbl Sinks,1st Flr, Jetted Tub, Garden Tub
Special View Info: Territorial
SQ. FT. Total: 4213
Local Schools
High School: Central Valley
Middle School: Evergreen
Elementary School: Sunrise
School District: Central Valley
Listed By / Shown By
Listed By
Agency Name: Source Real Estate
Shown By
Agency Title: Coldwell Banker Tomlinson
Agency Phone: (509) 467-7400

Estimate Your Payment
Estimated Payment
$ 2,139.65 per month $1,891.73 Principal & Interest $0.00 Property Tax (data not provided by mls) $247.92 Homeowner's Insurance
16407 E Whirlaway Ln | MLS# 202627090
This single family home located at 16407 E Whirlaway Ln, Veradale, WA 99037 is currently listed for sale with an asking price of $850,000. This property was built in 2004 and has 6 bedrooms with 4213 sq. ft. E Whirlaway Ln is located within the Central Valley school district. Search Veradale real estate on www.cbspokane.com today.