
BEDS4
BATHS3
SQUARE FEET1,812
MLS#202623148
STATUSActive
PROPERTY TYPEResidential - Single Family
SCHOOLCheney
Property Description
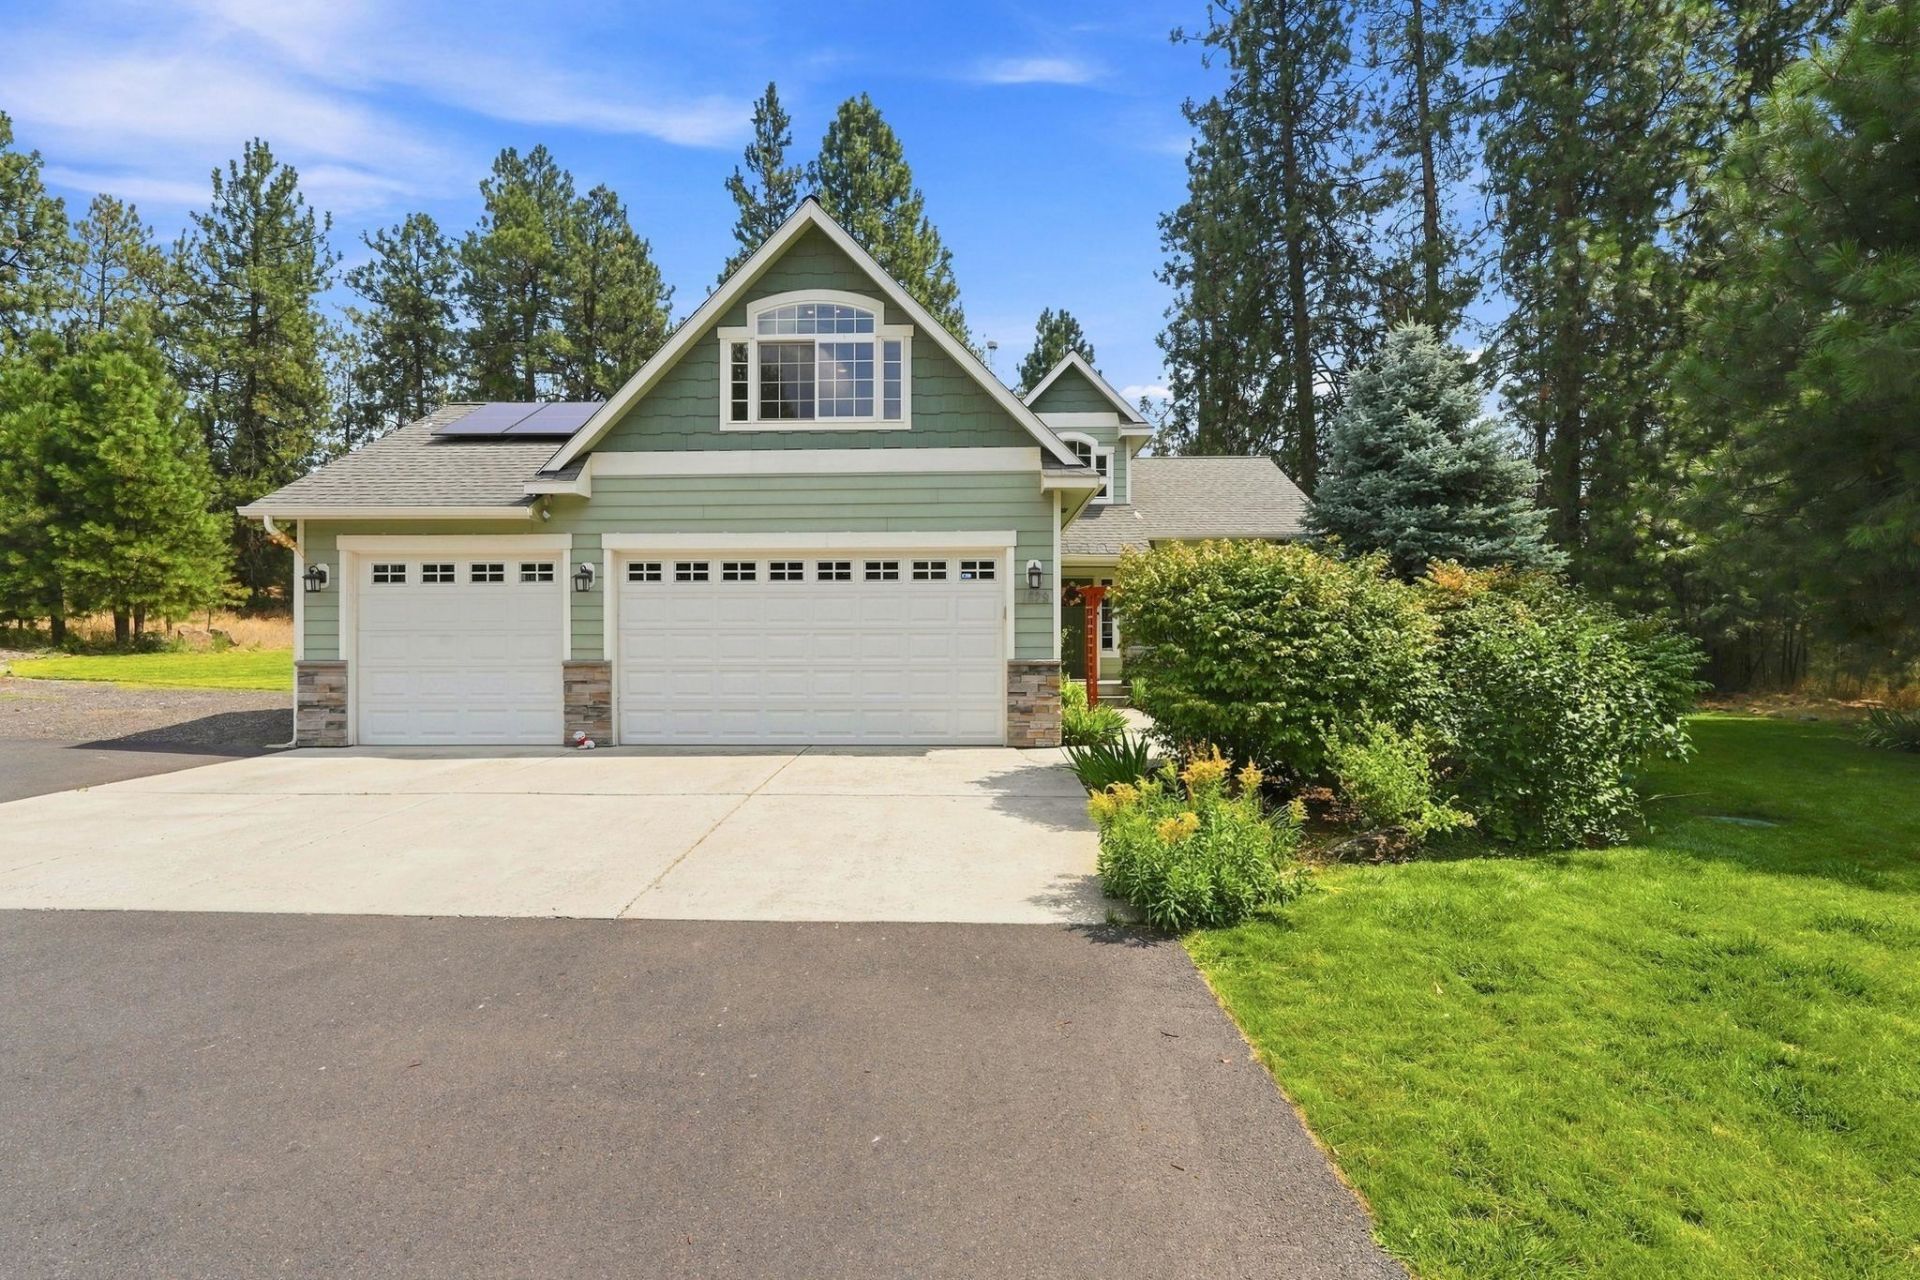
Dreaming of country living without giving up convenience? This 1-of-a-kind custom Craftsman sits on a landscaped 1.04-acre lot mins from Fairchild AFB, Spokane Intl Airport & downtown. Thoughtfully designed main-floor w/ living area w/ gas FP, kitchen w/ SS apps, gas range, custom cabinetry, built-in pantry & brkfst bar + ½ bath & laundry. Lg main-floor primary suite w/ WIC & ensuite bath w/ clawfoot tub & tiled shower + slider to patio. Upstairs offers 3 beds, incl. oversized rm above garage & full bath. Backyard w/ mature plants that surround a peaceful pond & creek water feature. Patio is ideal for entertaining w/ electrical for a hot tub. Private setting & natural surroundings create a retreat you wouldnt expect! Updates incl new carpet, LVP upstairs, well pump & constant-pressure controller, updated bath/dining lights & sinks + fresh paint in hall & upstairs baths. Tucked away on a quiet dead-end street, this property offers the privacy of country living w/ the convenience of being close to everything.
Property Features
Property Type: Residential - Single Family
Basement: Crawl Space
Garage: 3 car attached
Roof Type: Composition
Taxes: $3,948
Year Built: 2010
Feature Descriptions
Additional Structures: Stge Shd
Dining: Informal, Kit Eat Sp, Eat Bar
Exterior: Stone Veneer, Masonite, Siding
Family/Recroom: 1st Flr, Off Kit, Outside Ent
Fireplace: Gas
Heating/Cooling: Natural Gas, Forced Air, Solar
Interior: Pantry
Lot: Sprinkler - Automatic, Level
Parcel#: 25271.0605
Parking: Attached, Garage Door Opener
Primary Bedroom: Wlkin Clst, Full Bath,1st Flr
SQ. FT. Total: 1812
Local Schools
High School: Cheney
Middle School: Westwood
Elementary School: Windsor
School District: Cheney
Listed By / Shown By
Listed By
Agency Name: Redfin
Shown By
Agency Title: Coldwell Banker Tomlinson
Agency Phone: (509) 467-7400

Estimate Your Payment
Estimated Payment
$ 1,761.31 per month $1,266.35 Principal & Interest $329.00 Property Tax $165.96 Homeowner's Insurance
1629 S Royal St | MLS# 202623148
This single family home located at 1629 S Royal St, Spokane, WA 99224 is currently listed for sale with an asking price of $569,000. This property was built in 2010 and has 4 bedrooms with 1812 sq. ft. S Royal St is located within the Cheney school district. Search Spokane real estate on www.cbspokane.com today.