
BEDS5
BATHS3
SQUARE FEET3,821
MLS#202620603
STATUSActive
PROPERTY TYPEResidential - Single Family
SCHOOLSpokane Dist 81
Property Description
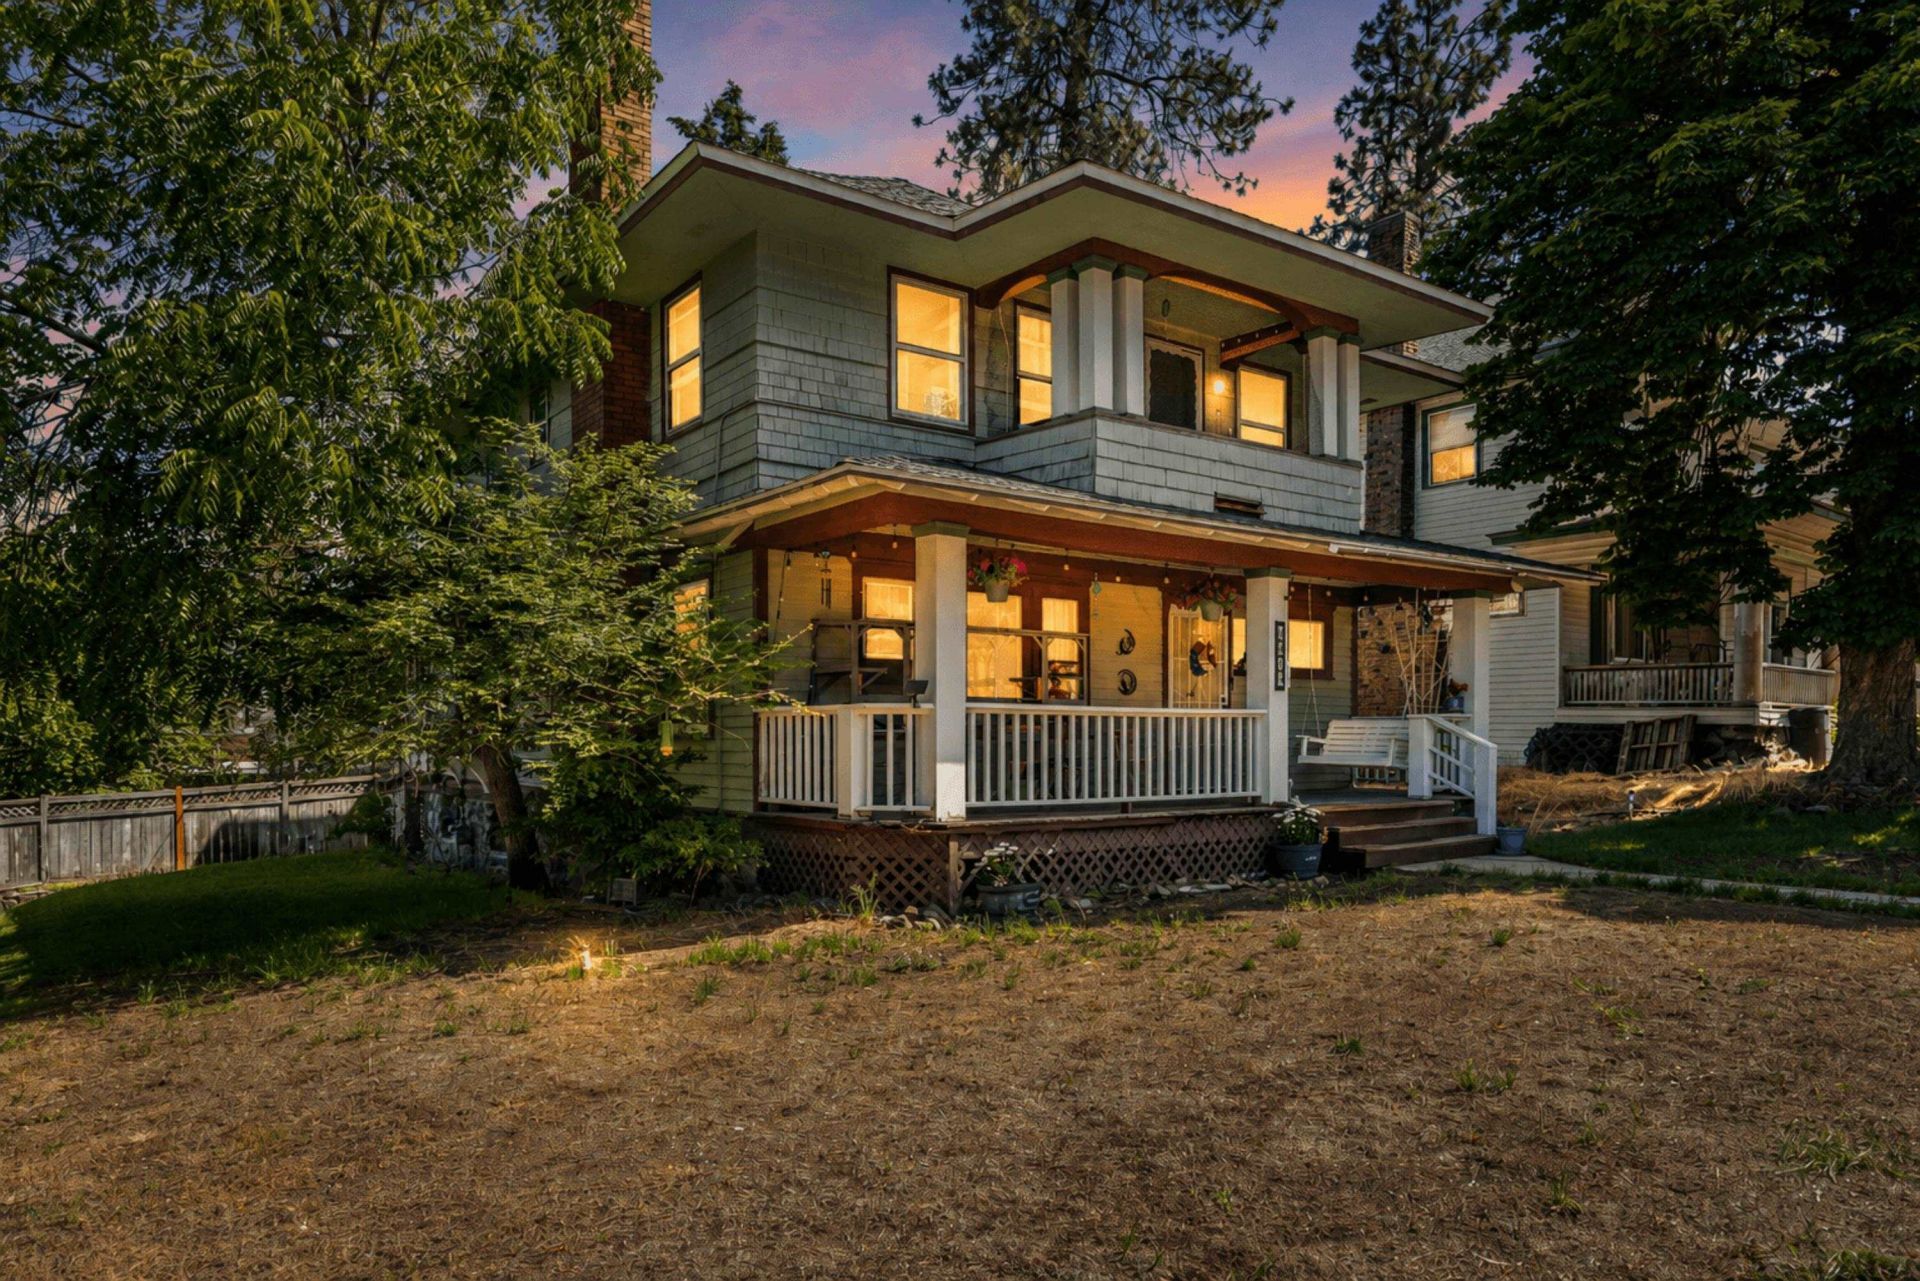
Timeless Craftsman Charm with Modern Updates! back in time while enjoying todays conveniences in this stunning 1906 Craftsman, offering 3,821 square feet, 3 bedrooms, 3 baths, in home office and an abundance of original character that is becoming increasingly difficult to find. From the moment you arrive, youll fall in love with the homes inviting covered porches, classic architecture, and incredible curb appeal. Inside, beautiful original woodwork, pocket doors, a gorgeous bay window, and two fireplaces showcase the craftsmanship and charm of a bygone era. Every room tells a story, while large windows fill the home with natural light. The spacious floor plan offers room for everyone, with generous living and dining areas perfect for entertaining. Upstairs, youll enjoy charming walk-out porches and beautiful city views, creating the perfect place to relax with your morning coffee or unwind in the evenings new $60K garage own a piece of Spokanes history without scarificing space or funtionality.
Property Features
Property Type: Residential - Single Family
Basement: Full, Unfinished, Laundry, Walk-Out Access
Basement: Yes
Fenced: Yes
Garage: 2
Lot Size: 0.16 Acres
Roof Type: Composition
Stories: 4.0
Taxes: $4,104
Year Built: 1906
Feature Descriptions
Dining: Formal
Electrical: Sec Lights, Sec Alarm, Breakers,200 AMP
Exterior: Wood Siding
Family/Recroom: 1st Flr,2nd Flr, Den or Office
Fireplace: Gas, Woodburning Fireplce
Heating/Cooling: Natural Gas, Forced Air
Interior: High Speed Internet, Smart Thermostat, Pantry, Kitchen Island, Natural Woodwork
Lot: Fenced Yard, Sprinkler - Automatic, Treed, Secluded, Corner Lot, City Bus (w/in 6 blks)
Parcel#: 25244.3507
Parking: Detached, RV Access/Parking, Off Site, Alley Access
Primary Bedroom: 2nd Flr
SQ. FT. Total: 3821
Utilities: Cable Available
Local Schools
High School: Lewis & Clark
Middle School: Sacajawea
Elementary School: Roosevelt
School District: Spokane Dist 81
Listed By / Shown By
Listed By
Agency Name: M. Martin & CO, LLC
Shown By
Agency Title: Coldwell Banker Tomlinson
Agency Phone: (509) 467-7400

Estimate Your Payment
Estimated Payment
$ 1,599.36 per month $1,111.67 Principal & Interest $342.00 Property Tax $145.69 Homeowner's Insurance
1628 W 8th Ave | MLS# 202620603
This single family home located at 1628 W 8th Ave, Spokane, WA 99204 is currently listed for sale with an asking price of $499,500. This property was built in 1906 and has 5 bedrooms with 3821 sq. ft. W 8th Ave is located within the Spokane Dist 81 school district. Search Spokane real estate on www.cbspokane.com today.