
BEDS4
BATHS3
MLS#202624775
STATUSActive
PROPERTY TYPEResidential - Single Family
SUBDIVISIONSams Ranch
SCHOOLCentral Valley
Property Description
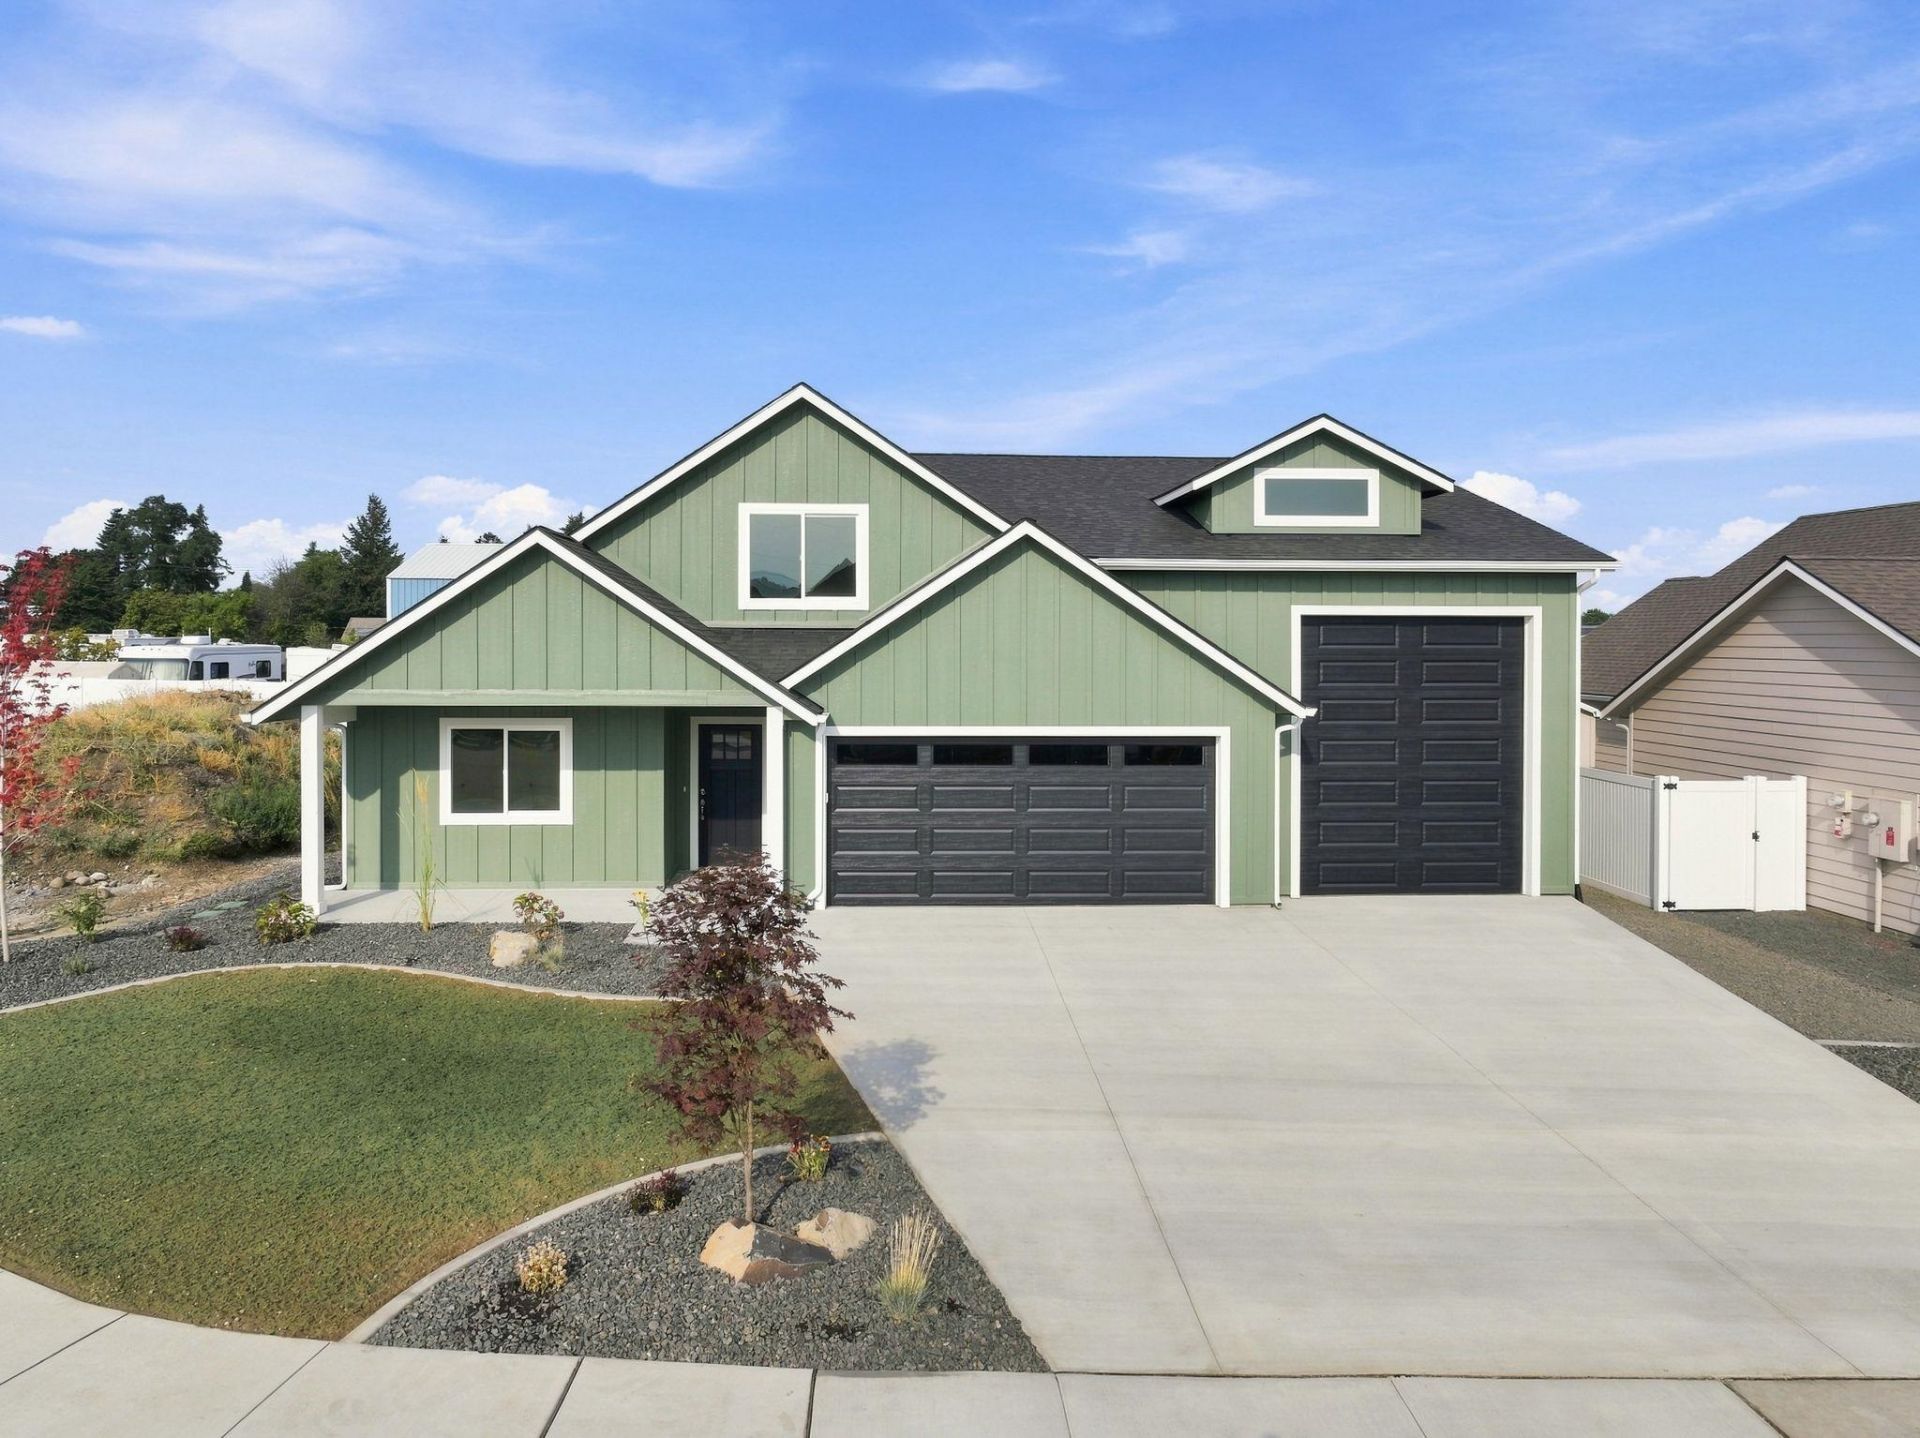
Featured in the 2026 Fall Festival of Homes! This 2,300 plus square foot Eagle plan offers main floor living and features 4 spacious bedrooms and 3 bathrooms, including a luxurious primary suite with a large ensuite bathroom that offers heated tile floors, motion sensor lights under the cabinets, a roll-in shower and walk-in closet. The open-concept layout connects the great room, dining area, and kitchen ? perfect for entertaining and everyday living. The spacious kitchen features Quartz countertops, stainless steel appliances, a gas range and includes a center island and walk-in pantry for ample storage. Upstairs you will enjoy the flexibility of a bonus loft/family room plus an additional full bathroom, ideal for a media space, playroom, home office or fourth bedroom. This home also comes with a covered front porch, rear patio and an oversized 4-car garage with RV parking, giving you plenty of room for vehicles, toys, and storage. Located at the end of a quiet cul-de-sac in Spokane Valley.
Property Features
Property Type: Residential - Single Family
Basement: Crawl Space, None
Fenced: Yes
Garage: 4 car attached
Roof Type: Composition
Stories: 2.0
Year Built: 2026
Feature Descriptions
Dining: Eat Bar, Informal, Kit Eat Sp
Exterior: Masonite
Family/Recroom: 2nd Flr
Fireplace: Gas
Heating/Cooling: Natural Gas, Forced Air, Ductless
Interior: Pantry, Kitchen Island, LVP/LVT Flr
Lot: Fenced Yard, Sprinkler - Automatic, Level
Parcel#: 55073.4014
Parking: Attached, RV Access/Parking, Garage Door Opener, Oversized
Primary Bedroom: Wlkin Clst,3/4 Bath, Dbl Sinks,1st Flr
Special View Info: Territorial
Local Schools
School District: Central Valley
Listed By / Shown By
Listed By
Agency Name: Avalon 24 Real Estate
Shown By
Agency Title: Coldwell Banker Tomlinson
Agency Phone: (509) 467-7400

Estimate Your Payment
Estimated Payment
$ 1,761.81 per month $1,557.67 Principal & Interest $0.00 Property Tax (data not provided by mls) $204.14 Homeowner's Insurance
1617 N Garvin Ct | MLS# 202624775
This single family home located at 1617 N Garvin Ct, Spokane Valley, WA 99016 is currently listed for sale with an asking price of $699,900. This property was built in 2026 and has 4 bedrooms. N Garvin Ct is located in the Sams Ranch subdivision within the Central Valley school district. Search Sams Ranch real estate on www.cbspokane.com today.