
BEDS3
BATHS2
SQUARE FEET2,319
MLS#202618742
STATUSActive
PROPERTY TYPEResidential - Single Family
SUBDIVISIONLaurelhurst Place
SCHOOLSpokane Dist 81
Property Description
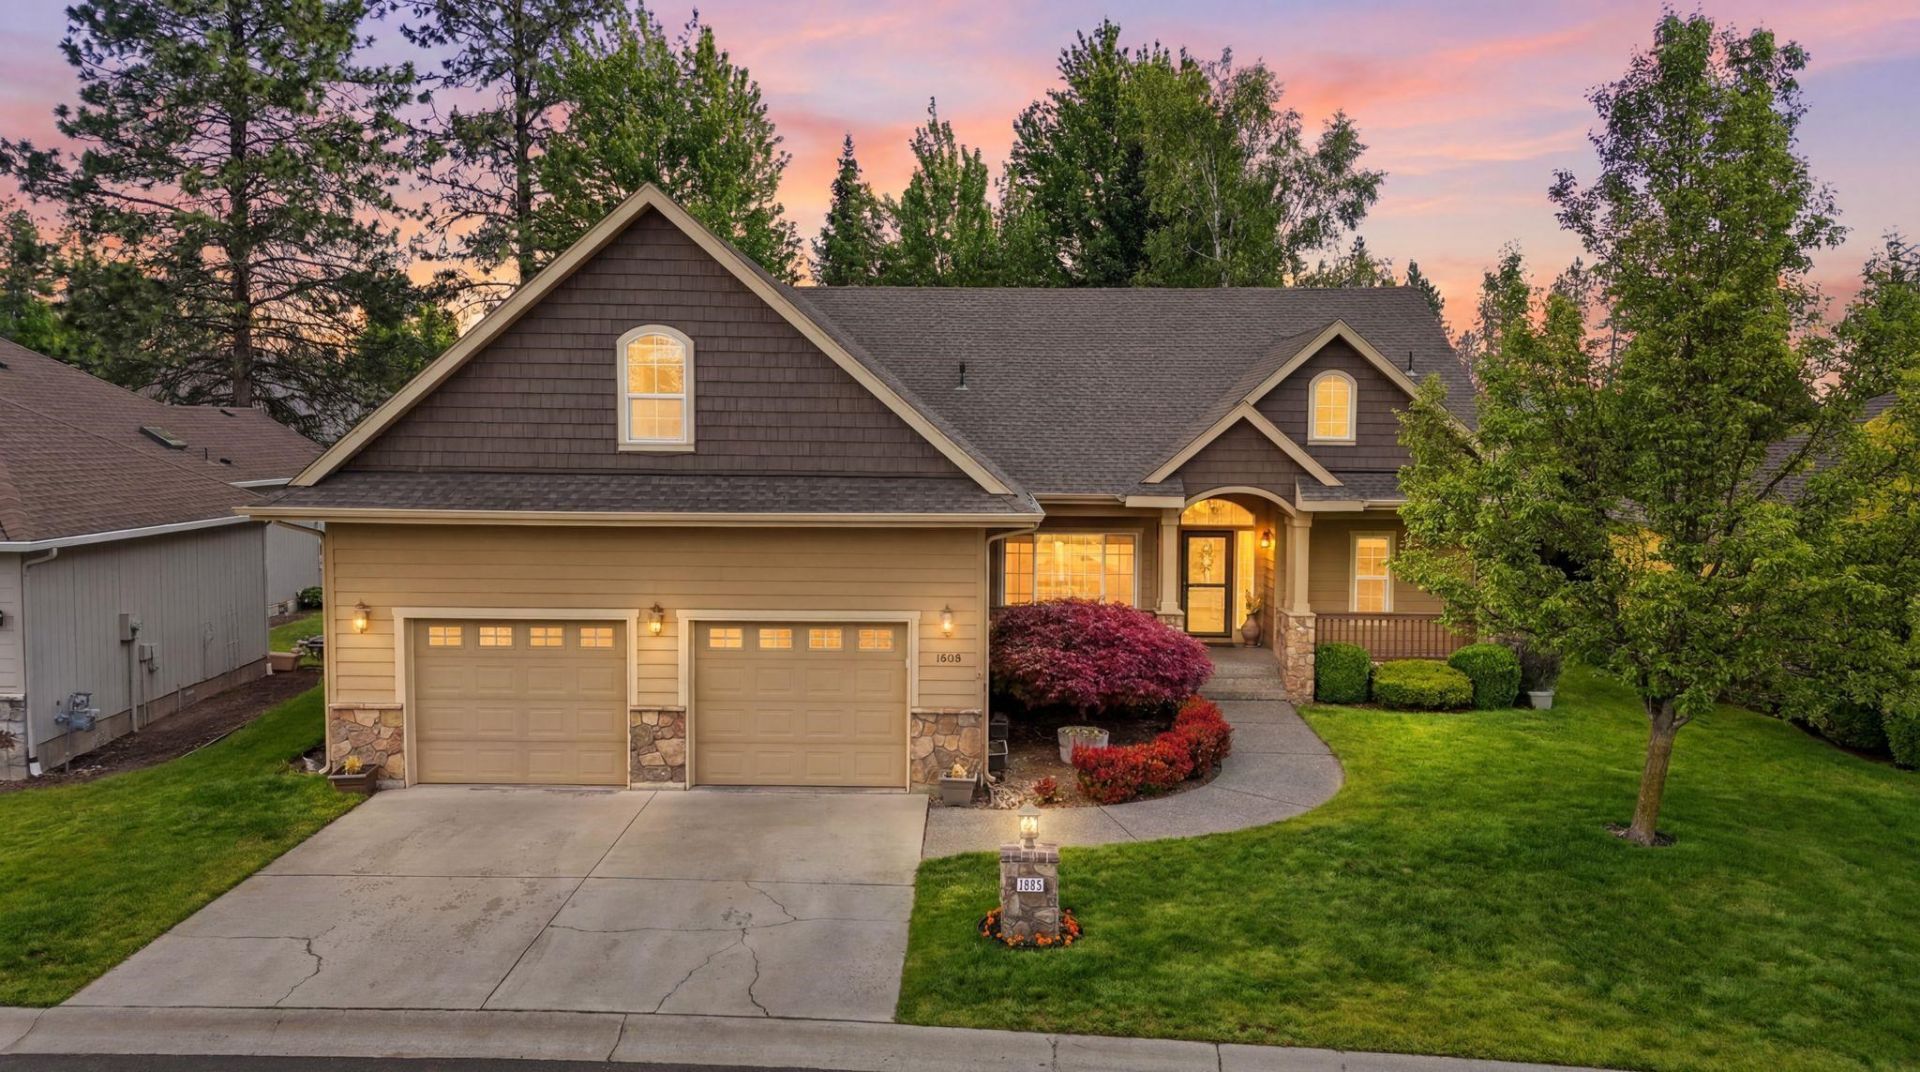
Enjoy easy, low-maintenance living in the sought-after gated community of Laurelhurst! This inviting 3-bedroom, 2-bath home offers 2,319 sq ft of comfortable living space, a desirable main-floor layout, and new carpet throughout. The welcoming living room features a gas fireplace and flows into both formal and casual dining areas, creating a great setting for everyday living and entertaining. The spacious primary suite offers a relaxing retreat, with two additional bedrooms ideal for guests, family, or a home office. Upstairs, a versatile bonus room provides endless possibilities for a media room, studio, hobby space, or extra storage. Enjoy beautifully maintained common areas and lock-and-leave convenience, with HOA dues covering lawn care, water, sewer, and snow removal on the main streets. Conveniently located near Luna, Manito Country Club, shopping, dining, and fitness, this home offers the perfect blend of space, comfort, and carefree living.
Property Features
Property Type: Residential - Single Family
Basement: None
Garage: 2 car attached
Roof Type: Composition
Stories: 1.0
Taxes: $6,380
Year Built: 2002
Feature Descriptions
Days on Site: 146
Dining: Formal, Informal, Eat Bar
Exterior: Stone Veneer, Masonite
Family/Recroom: 1st Flr
Fireplace: Gas
Heating/Cooling: Gas, Forced Air
HOA Y/N: 1
Interior: Hot Water, Pantry, Cathedral Ceiling(s)
Lot: Sprinkler - Automatic, Treed, Level, Plan Unit Dev
Parcel#: 34042.8613
Parking: Attached, Garage Door Opener
Primary Bedroom: Wlkin Clst, Full Bath,1st Flr
Special View Info: Territorial
SQ. FT. Total: 2319
Utilities: Cable Available
Local Schools
High School: Ferris
Middle School: Chase
Elementary School: Hamblen
School District: Spokane Dist 81
Listed By / Shown By

Listed By
Agency Name: Coldwell Banker Tomlinson
Agent Name: Loriann Brown
Agency Phone: (509) 953-8461
Estimate Your Payment
Estimated Payment
$ 2,039.49 per month $1,333.11 Principal & Interest $531.67 Property Tax $174.71 Homeowner's Insurance
1609 E 54th Ln | MLS# 202618742
This single family home located at 1609 E 54th Ln, Spokane, WA 99223 is currently listed for sale by Coldwell Banker Tomlinson, with an asking price of $599,000. This property was built in 2002 and has 3 bedrooms with 2319 sq. ft. E 54th Ln is located in the Laurelhurst Place subdivision within the Spokane Dist 81 school district. Search Laurelhurst Place real estate on www.cbspokane.com today.