
BEDS5
BATHS4
SQUARE FEET5,082
MLS#202623228
STATUSActive
PROPERTY TYPEResidential - Single Family
SCHOOLMead
Property Description
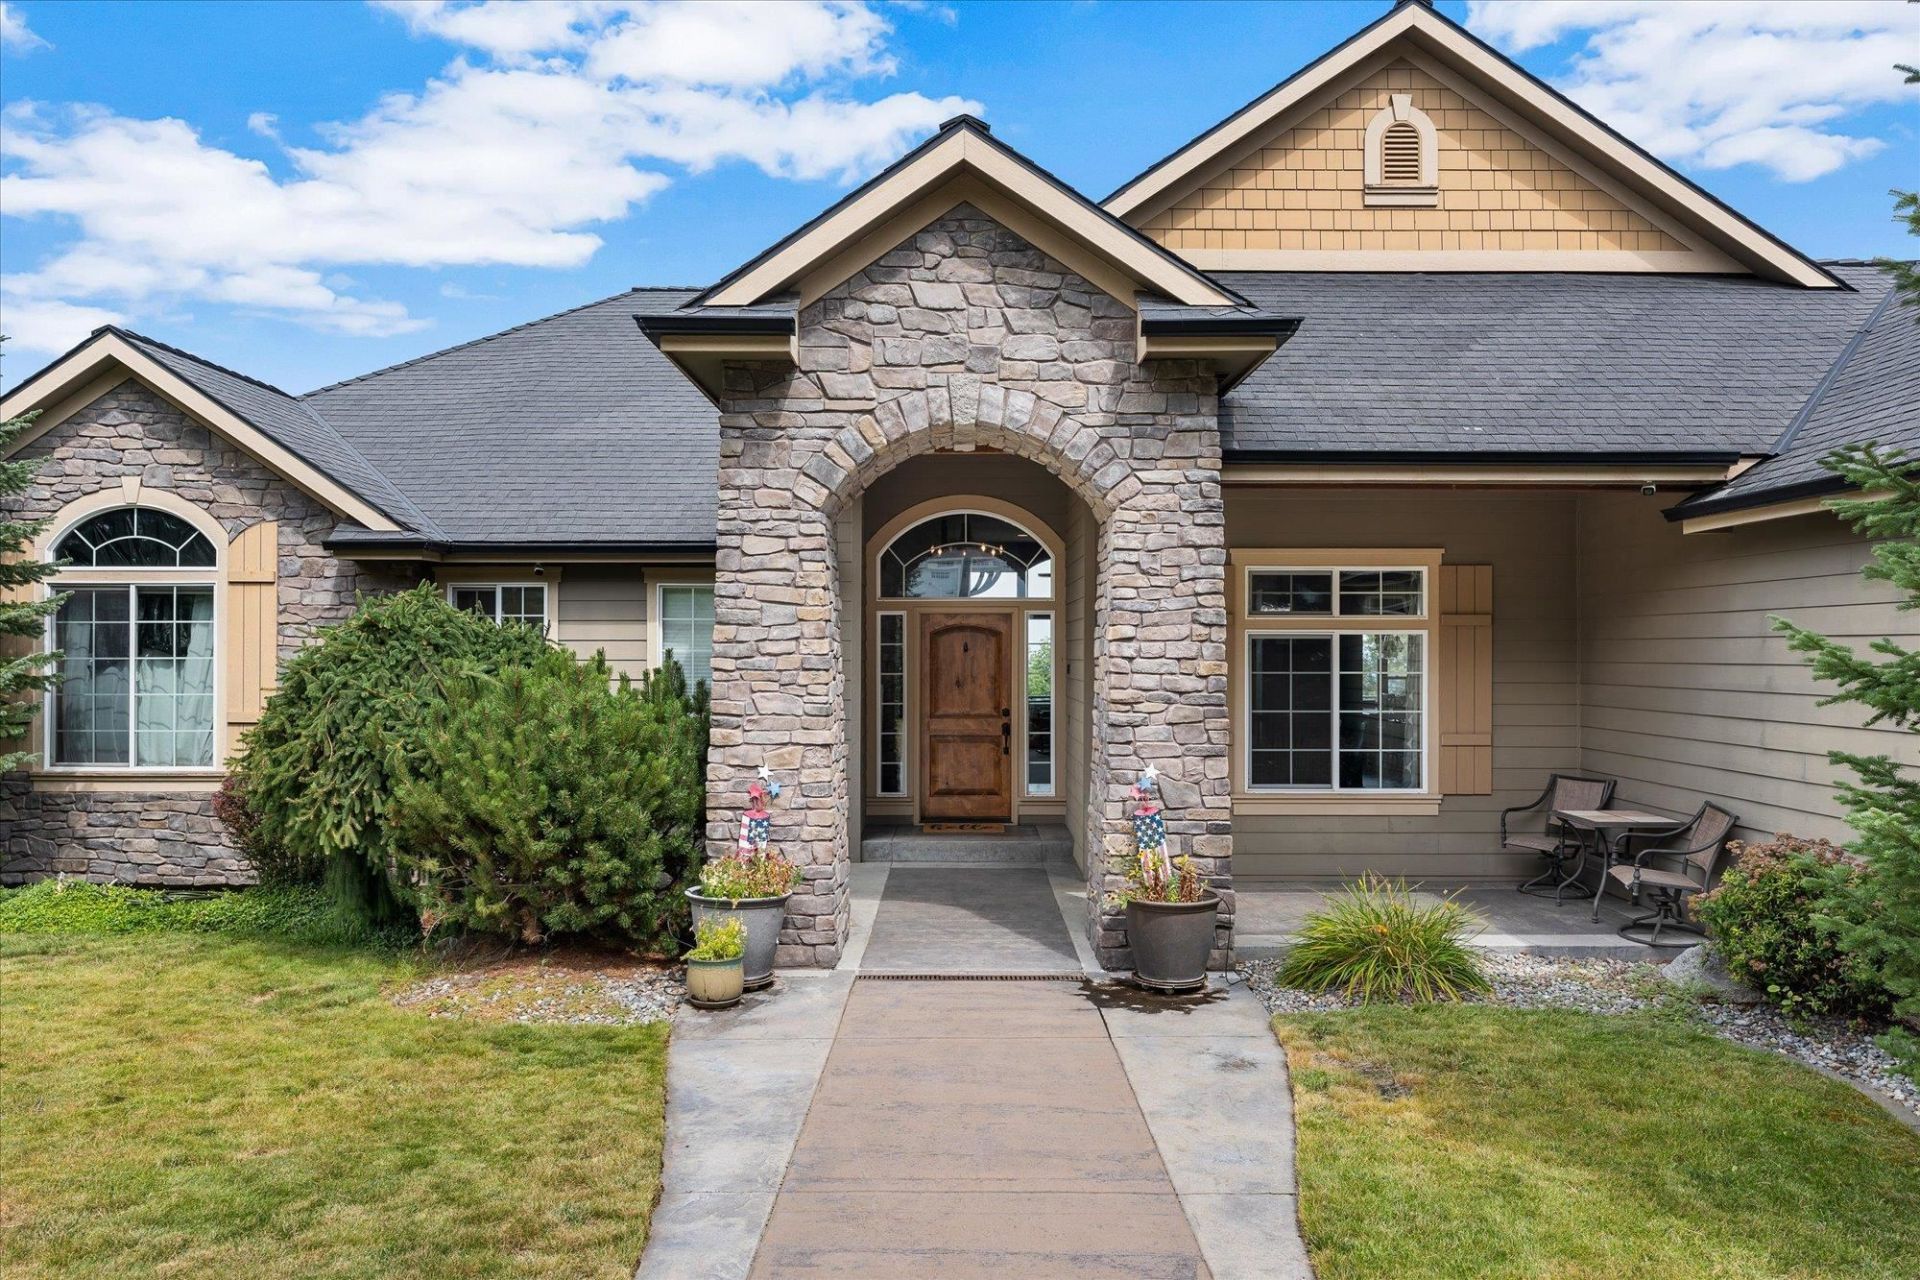
Unforgettable Views in the Mead School District! Welcome to a stunning home where sweeping views of Mt. Spokane and the city greet you from nearly every level. Soaring windows, vaulted ceilings, and an open layout create a bright and inviting main living space. The kitchen is built for entertaining with a large walk-in pantry, spacious island with seating, Viking gas range, and double ovens. The main-floor primary suite offers patio access, a large walk-in closet, dual sinks, jetted tub, and glass-enclosed rain shower. The daylight basement continues to showcase the incredible views and features a wet bar and impressive wine cellar. Outside, enjoy an expansive 750 sq. ft. deck with plenty of space to entertain while taking in the scenery. A truly memorable home with exceptional views, thoughtful spaces, and room to gather.
Property Features
Property Type: Residential - Single Family
Basement: Yes
Basement: Full, Finished, Daylight, Rec/Family Area, Walk-Out Access, Workshop, See Remarks
Fenced: Yes
Garage: 3 car attached
Roof Type: Composition
Stories: 1.0
Taxes: $10,601
Year Built: 2008
Feature Descriptions
Days on Site: 3
Dining: Formal, Informal, Kit Eat Sp
Exterior: Stone Veneer, Masonite
Family/Recroom: Bsmt,1st Flr
Fireplace: Gas
Heating/Cooling: Natural Gas, Forced Air, Heat Pump
HOA Y/N: 1
Interior: Hot Water, Pantry, Kitchen Island
Lot: Views, Fenced Yard, Sprinkler - Automatic, Treed, Hillside
Parcel#: 26131.1410
Parking: Attached, RV Access/Parking, Garage Door Opener, Off Site, Oversized
Primary Bedroom: Wlkin Clst, Full Bath, Dbl Sinks,1st Flr, Jetted Tub
Special View Info: City
SQ. FT. Total: 5082
Local Schools
High School: Mead
Middle School: Highland Middle
Elementary School: Evergreen
School District: Mead
Listed By / Shown By
Listed By
Agency Name: eXp Realty, LLC Branch
Shown By
Agency Title: Coldwell Banker Tomlinson
Agency Phone: (509) 467-7400

Estimate Your Payment
Estimated Payment
$ 3,652.37 per month $2,448.12 Principal & Interest $883.42 Property Tax $320.83 Homeowner's Insurance
1606 W Gail Jean Ln | MLS# 202623228
This single family home located at 1606 W Gail Jean Ln, Spokane, WA 99218 is currently listed for sale with an asking price of $1,100,000. This property was built in 2008 and has 5 bedrooms with 5082 sq. ft. W Gail Jean Ln is located within the Mead school district. Search Spokane real estate on www.cbspokane.com today.