
BEDS3
BATHS3
SQUARE FEET2,213
MLS#202622142
STATUSPending
PROPERTY TYPEResidential - Single Family
SUBDIVISIONHaven Heights
SCHOOLDeer Park
Property Description
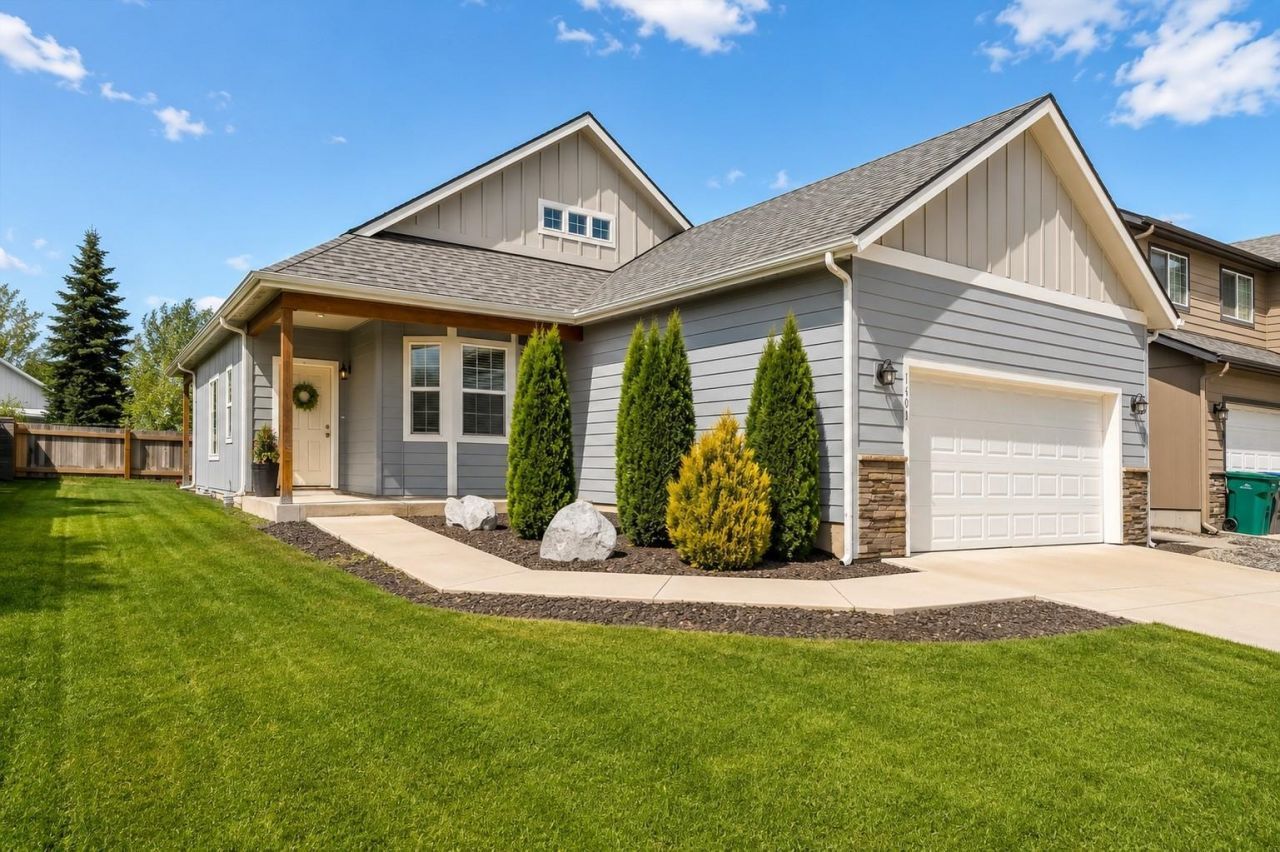
Preferred lender offering a FREE 1% temporary rate buydown, helping reduce your monthly payment during the first year. Move right into this beautifully finished Deer Park home where the landscaping, sprinkler system, and blinds are already complete, saving you the added expense and hassle of new construction. The bright open-concept layout features a stylish kitchen with granite countertops, ample cabinetry, and plenty of space for entertaining. Three bedrooms, including the spacious primary suite with a soaking tub, are conveniently located on the main floor. Upstairs, youll find a huge bonus room with double closets that works perfectly as a family room, media room, game room, or spacious fourth bedroom, along with a full bath and loft ideal for a home office or play area. No HOA, modern finishes, and all the upgrades already in place make this home an exceptional value and truly move-in ready.
Property Features
Property Type: Residential - Single Family
Basement: Slab
Garage: 2 car attached
Roof Type: Composition
Stories: 2.0
Taxes: $3,614
Year Built: 2021
Feature Descriptions
Days on Site: 18
Dining: Informal, Kit Eat Sp
Electrical: 200 AMP
Exterior: Masonite
Family/Recroom: 2nd Flr
Heating/Cooling: Natural Gas, Forced Air
Interior: High Speed Internet, Pantry, Kitchen Island
Lot: Sprinkler - Automatic, Level
Parcel#: 28012.1613
Parking: Attached, Garage Door Opener
Primary Bedroom: Wlkin Clst, Full Bath,1st Flr, Garden Tub
Special View Info: City
SQ. FT. Total: 2213
Utilities: Cable Available
Local Schools
High School: Deer Park
Middle School: Deer Park
Elementary School: Arcadia
School District: Deer Park
Listed By / Shown By
Listed By
Agency Name: Windermere North/Deer Park
Shown By
Agency Title: Coldwell Banker Tomlinson
Agency Phone: (509) 467-7400

Estimate Your Payment
Estimated Payment
$ 1,408.50 per month $979.03 Principal & Interest $301.17 Property Tax $128.30 Homeowner's Insurance
1601 E Marilyn Cir | MLS# 202622142
This single family home located at 1601 E Marilyn Cir, Deer Park, WA 99006 is currently listed for sale with an asking price of $439,900. This property was built in 2021 and has 3 bedrooms with 2213 sq. ft. E Marilyn Cir is located in the Haven Heights subdivision within the Deer Park school district. Search Haven Heights real estate on www.cbspokane.com today.