
BEDS4
BATHS3
SQUARE FEET2,745
MLS#26-8632
STATUS
PROPERTY TYPEResidential - Single Family
SUBDIVISIONVerte Glenn
SCHOOLPost Falls - 273
Property Description
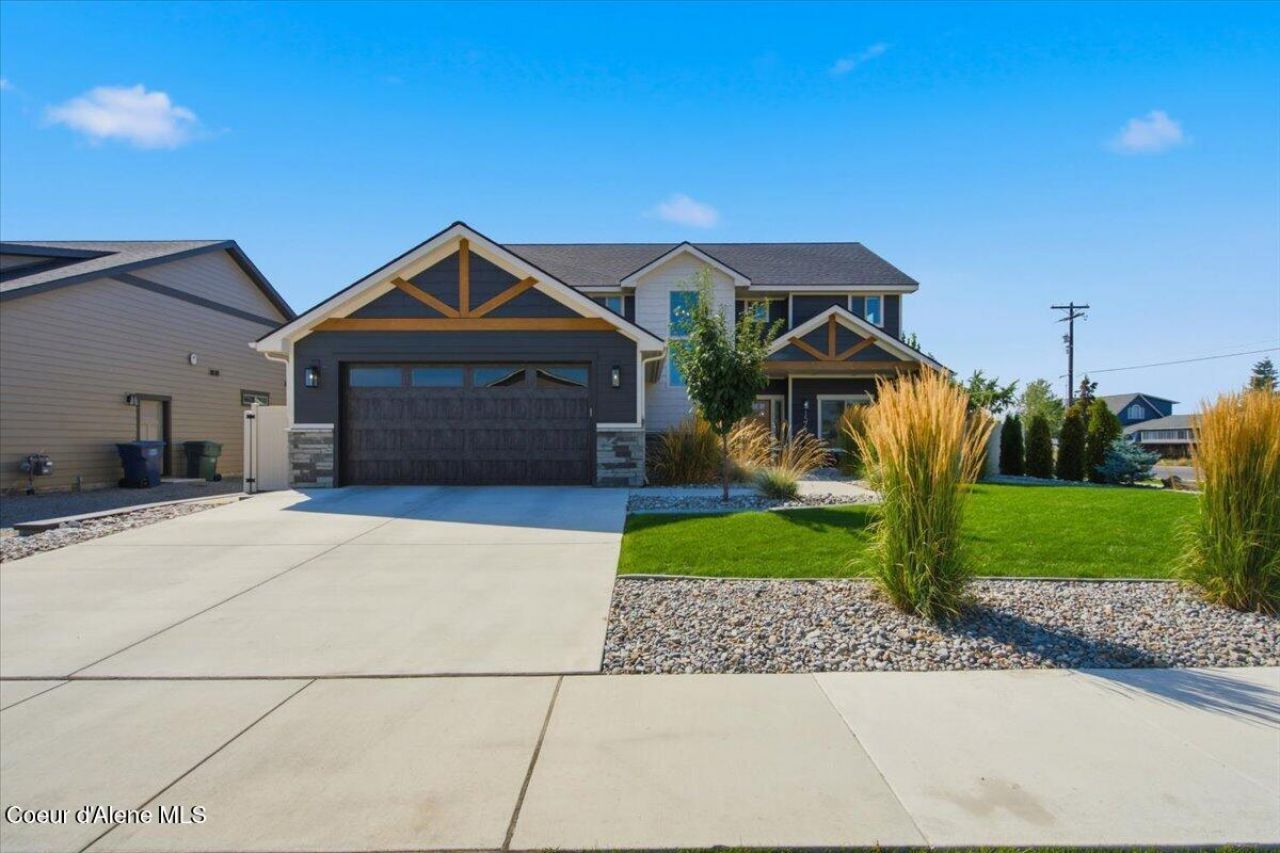
Located in Verte Glenn just minutes from retail, dining, schools, & the interstate, this home showcases grand curb appeal with a covered front porch, professional landscaping, & full perimeter fencing. A standout feature is the newly added detached small shop, which comes fully insulated & wired for both 220-volt power & wired for AC--ideal for work, a gym, or an office space. Inside, the luxury layout holds 4 bedrooms, 2.5 baths, a dedicated office space, & a loft. The great room impresses with high ceilings & oversized stone gas fireplace, flowing into a gourmet kitchen with quartz countertops, s/s appliances, soft-close cabinets & large island. Main-floor primary suite offers a tiled shower, double sinks & WIC. Upgraded finishes include 9' ceilings, solid core doors, durable LVP flooring, central A/C, & high-efficiency gas furnace. Move the entertaining outdoors to the covered 15'x16' back patio for summer BBQs. Home is updated, centrally located & move-in ready. Welcome home.
Property Features
Property Type: Residential - Single Family
Basement: Crawl Space
Cooling: Central Air
Garage: 2
Heating: Natural Gas, Fireplace(s), Electric, Forced Air, Stove
Lot Size: 0.21 Acres
Roof Type: Composition
Taxes: $3,760
Year Built: 2023
Feature Descriptions
Appliance(S): Gas Range, Gas Water Heater, Refrigerator, Microwave
Exterior: Shingle, Stone, Fiber Cement
Exterior: Lighting, Lawn
Fireplace: Gas
Flooring: Vinyl, Carpet, LVP
Foundation: Slab
Foundation: Slab
Interior: Cable Internet Available, High Speed Internet, Smart Thermostat, Washer Hookup
Lot: Sprinklers In Rear, Sprinklers In Front, Open Lot, Landscaped, Corner Lot
Patio/Porch: Covered Porch, Covered Patio
Road: Paved
Sewer: Public Sewer
Utilities: Cable TV
Water: Public
Local Schools
School District: Post Falls - 273
Listed By / Shown By
Listed By
Agency Name: Redfin
Shown By
Agency Title: Coldwell Banker Tomlinson
Agency Phone: (509) 467-7400

Estimate Your Payment
Estimated Payment
$ 2,264.19 per month $1,724.81 Principal & Interest $313.33 Property Tax $226.04 Homeowner's Insurance
1573 N Luke Ln | MLS# 26-8632
This single family home located at 1573 N Luke Ln , Post Falls, ID 83854 is currently listed for sale with an asking price of $775,000. This property was built in 2023 and has 4 bedrooms with 2745 sq. ft. N Luke Ln is located in the Verte Glenn subdivision within the Post Falls - 273 school district. Search Verte Glenn real estate on www.cbspokane.com today.