
BEDS6
BATHS5
SQUARE FEET4,767
MLS#202622208
STATUSPending
PROPERTY TYPEResidential - Single Family
SCHOOLEast Valley
Property Description
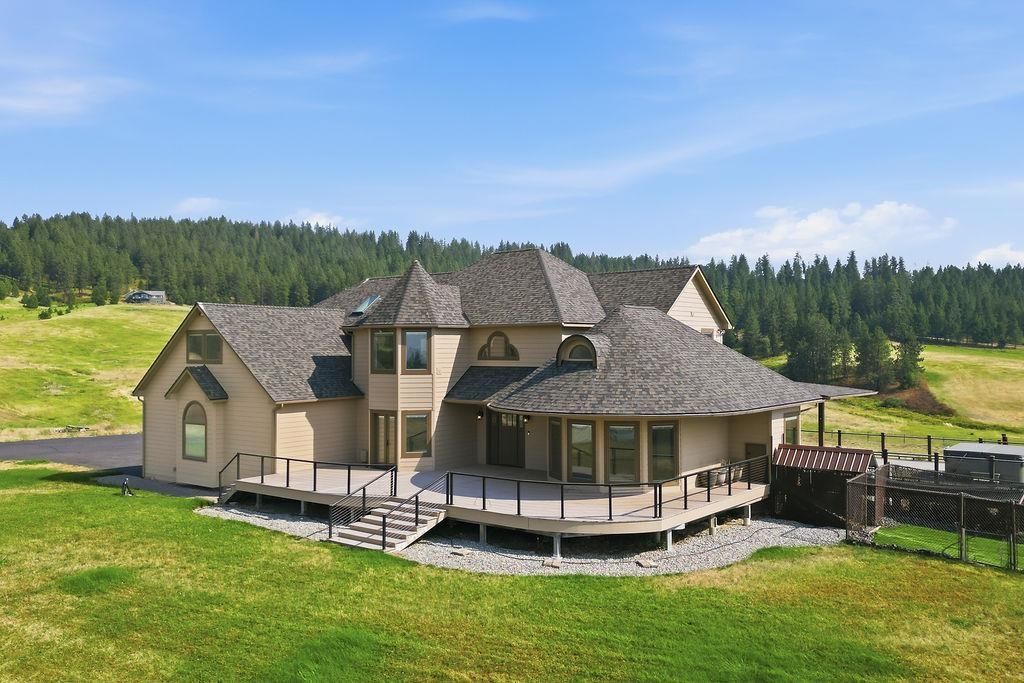
Experience luxury estate living on 10 private acres at 15708 E Lincoln Rd! This exceptional 4,767 sq ft home offers 6 bedrooms, 5 bathrooms, and a versatile floor plan with outstanding multi-generational living potential. Designed for both everyday comfort and unforgettable entertaining, the backyard is a true showpiece featuring a resort-style pool with updated infrastructure, expansive stamped concrete, a hot tub positioned to capture the surrounding views, and a fully equipped outdoor kitchen. Inside, spacious living areas flow seamlessly and provide room for everyone to gather. Car enthusiasts, hobbyists, and outdoor enthusiasts will appreciate the attached 4-car garage plus a large shop offering endless possibilities for storage, projects, or recreational vehicles. Enjoy the privacy and serenity of acreage living while remaining just minutes from Spokane Valley shopping, dining, golf, and Liberty Lake recreation. A rare opportunity to own one of Spokane Countys premier lifestyle properties.
Property Features
Property Type: Residential - Single Family
Basement: Partial, Partially Finished, Daylight, Rec/Family Area, Walk-Out Access
Basement: Yes
Garage: 4 car attached
Roof Type: Composition
Year Built: 1993
Feature Descriptions
Additional Structures: Workshop
Days on Site: 16
Dining: Formal
Electrical: Sec Alarm, Breakers
Exterior: Masonite
Family/Recroom: Bsmt,1st Flr, Off Kit, Formal LR
Fireplace: Propane
Heating/Cooling: Forced Air, Propane
Interior: Hot Water, Cathedral Ceiling(s), Central Vacuum
Lot: Views, Sprinkler - Partial, Rolling Slope
Parcel#: 46252.9061
Parking: Attached, RV Access/Parking, Garage Door Opener, Oversized
Primary Bedroom: Wlkin Clst, Full Bath, Dbl Sinks,2nd Flr, Jetted Tub
SQ. FT. Total: 4767
Local Schools
High School: East Valley
Middle School: East Valley
Elementary School: Trentwood
School District: East Valley
Listed By / Shown By
Listed By
Agency Name: eXp Realty 4 Degrees
Shown By
Agency Title: Coldwell Banker Tomlinson
Agency Phone: (509) 467-7400

Estimate Your Payment
Estimated Payment
$ 3,093.68 per month $2,735.22 Principal & Interest $0.00 Property Tax (data not provided by mls) $358.46 Homeowner's Insurance
15708 E Lincoln Rd | MLS# 202622208
This single family home located at 15708 E Lincoln Rd, Spokane, WA 99217 is currently listed for sale with an asking price of $1,229,000. This property was built in 1993 and has 6 bedrooms with 4767 sq. ft. E Lincoln Rd is located within the East Valley school district. Search Spokane real estate on www.cbspokane.com today.