
BEDS4
BATHS2
SQUARE FEET2,304
MLS#202616739
STATUSActive
PROPERTY TYPEResidential - Single Family
SCHOOLCentral Valley
Property Description
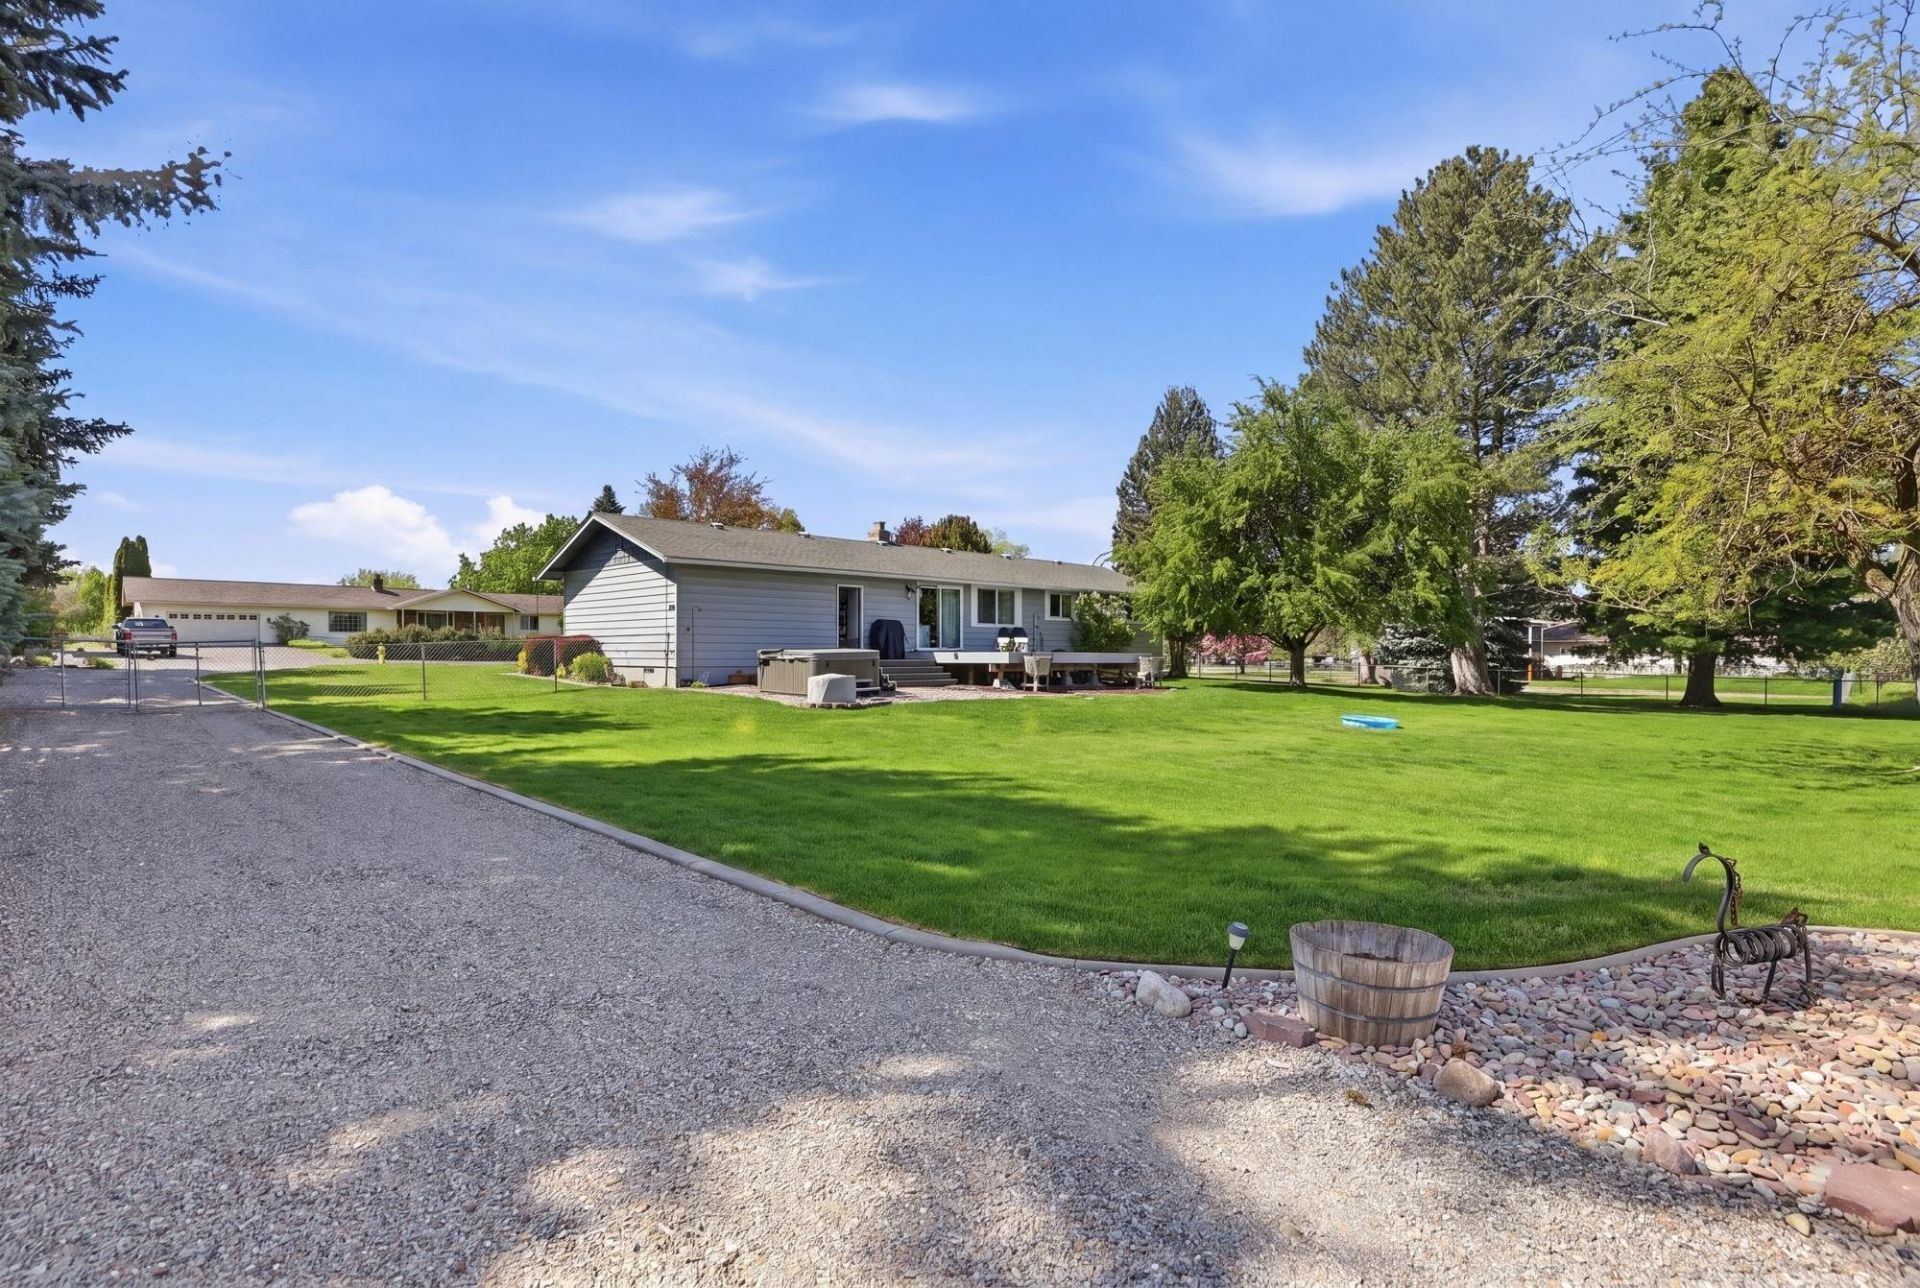
Endless possibilities await on this beautifully maintained Central Valley hobby farm. Set on just over an acre, this close-in rancher offers comfort, privacy, and room to grow. The bright main level features 3 bedrooms, 2 bathrooms, a spacious primary suite, and a stunning stone gas fireplace. The updated kitchen includes premium GE Café appliances, efficient storage, and space for a larger dining table. The mostly finished basement adds a large rec room, non-egress 4th bedroom, roughed-in 3rd bath, and abundant storage. Outside, enjoy a spacious deck, hot tub, and peaceful views of your private, park-like backyard. With space for a shop, hobby farm, garden, pool, or kids bike track, the options are endless. Updated siding, furnace, windows, doors, and custom concrete curbing make this home move-in ready. Experience quiet country living with convenient access to nearby amenities?an exceptional property with room to dream! Such an amazing place and space, feels like country living- but close to everything!
Property Features
Property Type: Residential - Single Family
Basement: Full, Partially Finished, RI Bdrm, RI Bath, Laundry
Basement: Yes
Garage: 2 car attached
Roof Type: Composition, See Remarks
Year Built: 1976
Feature Descriptions
Additional Structures: Barn(s), Stge Shd, Horse Barn
Days on Site: 120
Dining: Informal
Electrical: 200 AMP
Exterior: Steel Frame
Family/Recroom: Bsmt
Fireplace: Gas
Heating/Cooling: Natural Gas, Forced Air, See Remarks
Lot: Views, Sprinkler - Automatic, Secluded, Fencing, Horses Allowed, Garden
Parcel#: 45243.0215
Parking: Attached, RV Access/Parking, Garage Door Opener
Primary Bedroom: Dbl Clst,3/4 Bath,1st Flr
Special View Info: Territorial
SQ. FT. Total: 2304
Local Schools
High School: Central Valley
School District: Central Valley
Listed By / Shown By
Listed By
Agency Name: RE/MAX Inland Empire
Shown By
Agency Title: Coldwell Banker Tomlinson
Agency Phone: (509) 467-7400

Estimate Your Payment
Estimated Payment
$ 1,384.48 per month $1,224.06 Principal & Interest $0.00 Property Tax (data not provided by mls) $160.42 Homeowner's Insurance
15619 E 14th Ave | MLS# 202616739
This single family home located at 15619 E 14th Ave, Spokane Valley, WA 99037 is currently listed for sale with an asking price of $550,000. This property was built in 1976 and has 4 bedrooms with 2304 sq. ft. E 14th Ave is located within the Central Valley school district. Search Spokane Valley real estate on www.cbspokane.com today.