
BEDS5
BATHS6
SQUARE FEET6,428
MLS#202620255
STATUSPending
PROPERTY TYPEResidential - Single Family
SCHOOLEast Valley
Property Description
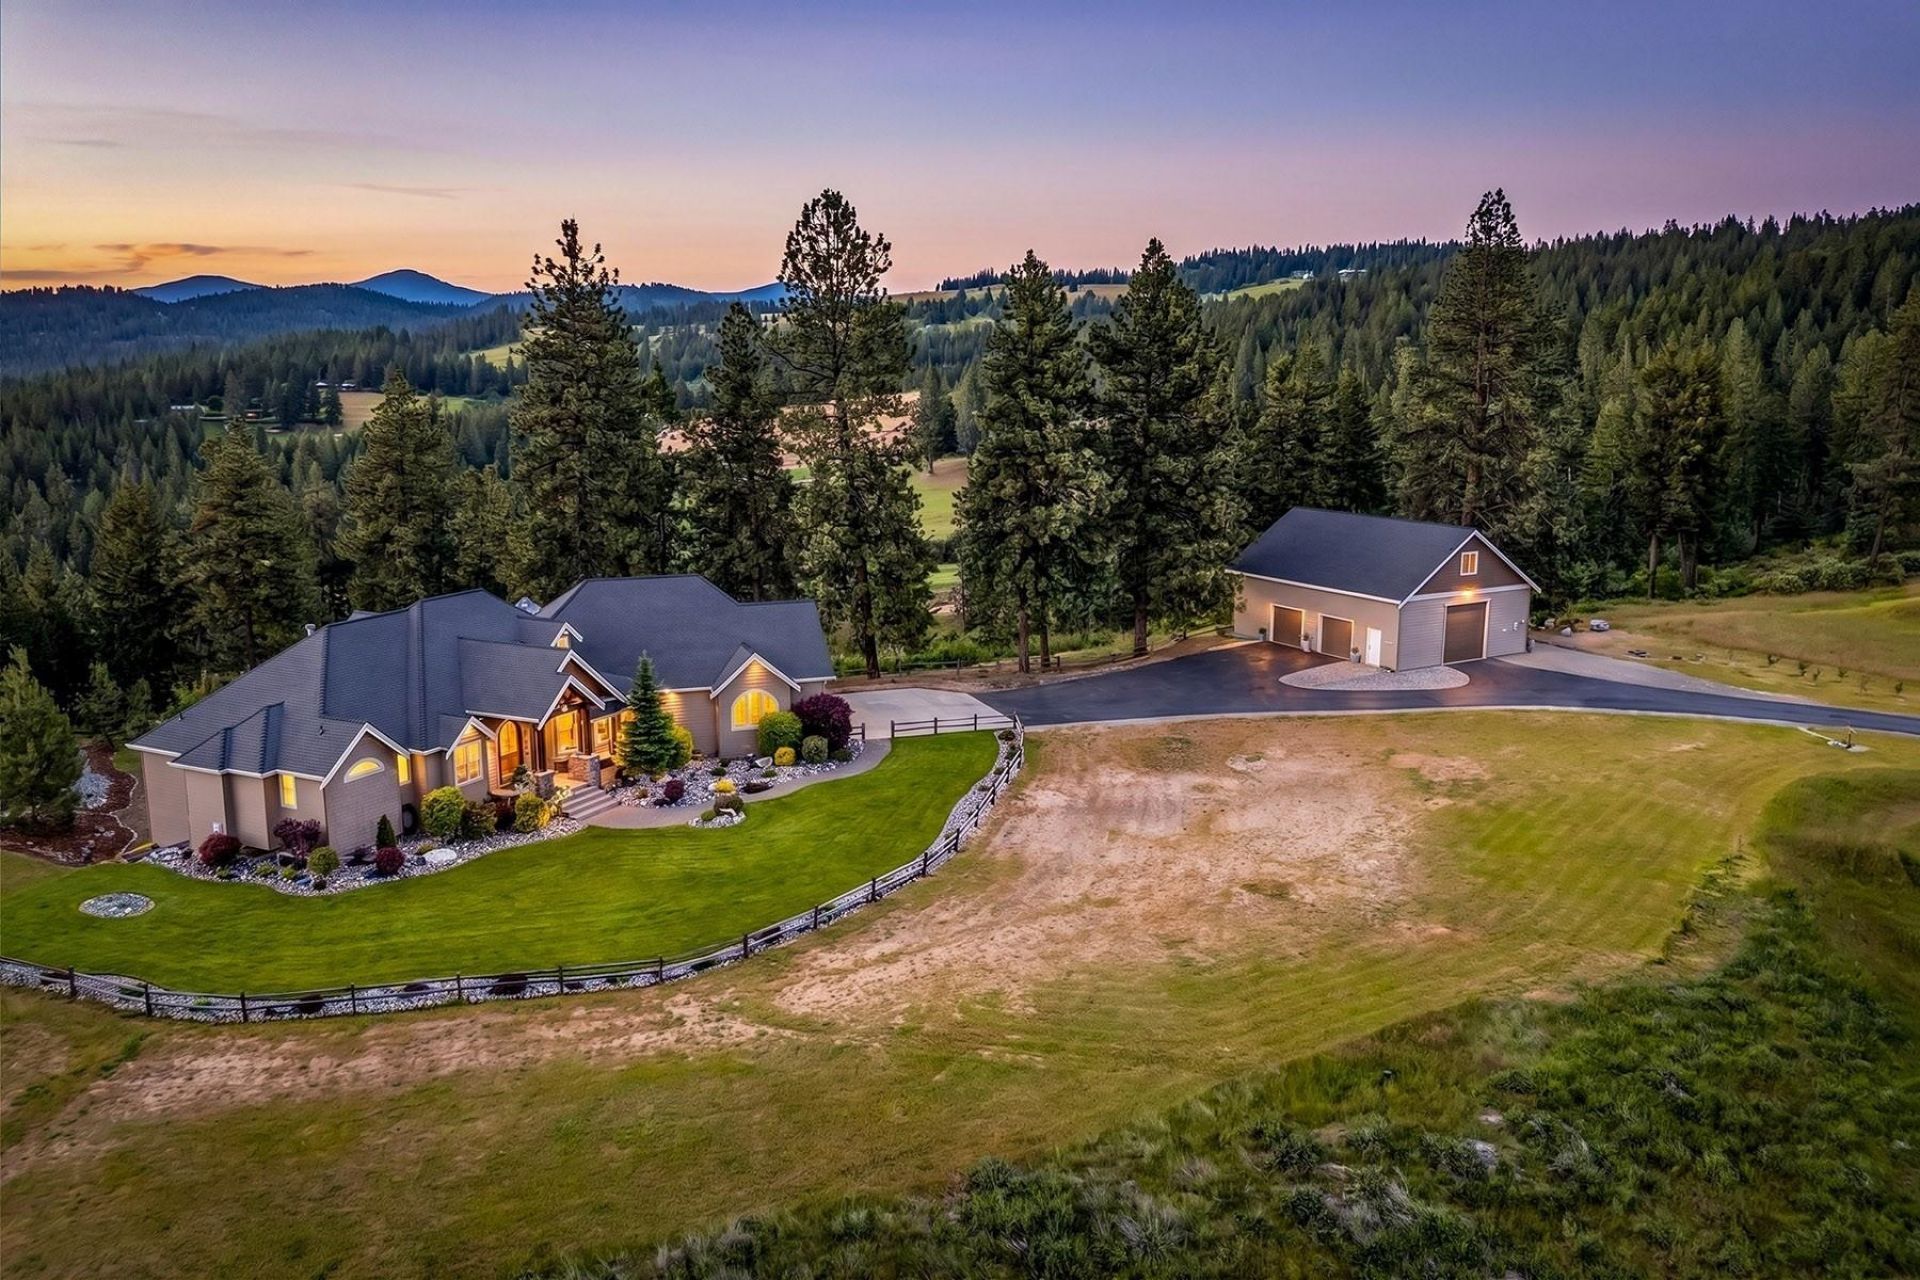
Perched atop nearly 8 private acres with sweeping territorial and Mt Spokane views, this extraordinary custom estate offers the perfect blend of luxury and privacy. Recent well productivity report shows 8.5 GPM!! Thoughtfully designed with 5 bedroom en-suites, soaring vaulted tongue-and-groove ceilings, dramatic floor-to-ceiling windows, rich wood finishes, and striking stone fireplaces that bring in the beauty of the Inland Northwest. Adding to the propertys appeal is a substantial 48 x 36 detached finished shop with a loft, bedroom, bathroom, and flexible living space?ideal for hobbies, guests, a home business, or future ADU potential. Covered decks and patios overlook the surrounding pines, and rolling countryside, creating a peaceful setting to enjoy every season. Just minutes from all Spokane amenities while offering the privacy and freedom of acreage living, you can even bring your horse or just ride the motocross track. Enjoy a rare opportunity to own one of the areas premier estate properties.
Property Features
Property Type: Residential - Single Family
Basement: Yes
Basement: Full, Finished, Daylight, Rec/Family Area, Walk-Out Access, See Remarks
Garage: 3 car attached
Lot Size: 9.70 Acres
Roof Type: Composition
Stories: 1.0
Taxes: $10,519
Year Built: 2008
Feature Descriptions
Accessibility: Door Width 32 Inches or More
Additional Structures: Workshop
Days on Site: 101
Dining: Formal, Informal, Kit Eat Sp, Eat Bar
Electrical: Breakers,400 AMP
Exterior: Stone Veneer, Shake Siding, Wood Siding, Fiber Cement
Family/Recroom: Bsmt,1st Flr, Off Kit, Outside Ent, Wet Bar, Great room, Formal LR, Den or Office
Fireplace: Masonry, Propane, Insert
Heating/Cooling: Electric, Forced Air, Heat Pump, Radiant Floor, See Remarks, Zoned
Interior: Smart Thermostat, Pantry, Cathedral Ceiling(s), Natural Woodwork, Central Vacuum, In-Law Floorplan
Lot: Views, Sprinkler - Automatic, Treed, Level, Secluded, Open Lot, Rolling Slope, Oversized Lot, Irregular Lot, Surveyed, Horses Allowed
Lot Dimensions: 661 X 639
Parcel#: 46122.9081
Parking: Attached, Detached, RV Access/Parking, Workshop in Garage, Garage Door Opener, Off Site, See Remarks, Oversized
Primary Bedroom: Wlkin Clst, Frplc, Full Bath, Dbl Sinks,1st Flr,2nd Flr, Jetted Tub, Garden Tub
Special View Info: Mountain(s), Territorial
SQ. FT. Total: 6428
Local Schools
High School: East Valley
Middle School: East Valley
Elementary School: Otis Orchards
School District: East Valley
Listed By / Shown By
Listed By
Agency Name: Tomlinson Sotheby's Intrntl RE
Shown By
Agency Title: Coldwell Banker Tomlinson
Agency Phone: (509) 467-7400

Estimate Your Payment
Estimated Payment
$ 4,312.61 per month $3,037.90 Principal & Interest $876.58 Property Tax $398.13 Homeowner's Insurance
15519 E Temple Rd | MLS# 202620255
This single family home located at 15519 E Temple Rd, Spokane, WA 99217 is currently listed for sale with an asking price of $1,365,000. This property was built in 2008 and has 5 bedrooms with 6428 sq. ft. E Temple Rd is located within the East Valley school district. Search Spokane real estate on www.cbspokane.com today.