
BEDS5
BATHS3
SQUARE FEET3,446
MLS#202620784
STATUSActive
PROPERTY TYPEResidential - Single Family
SCHOOLRiverside
Property Description
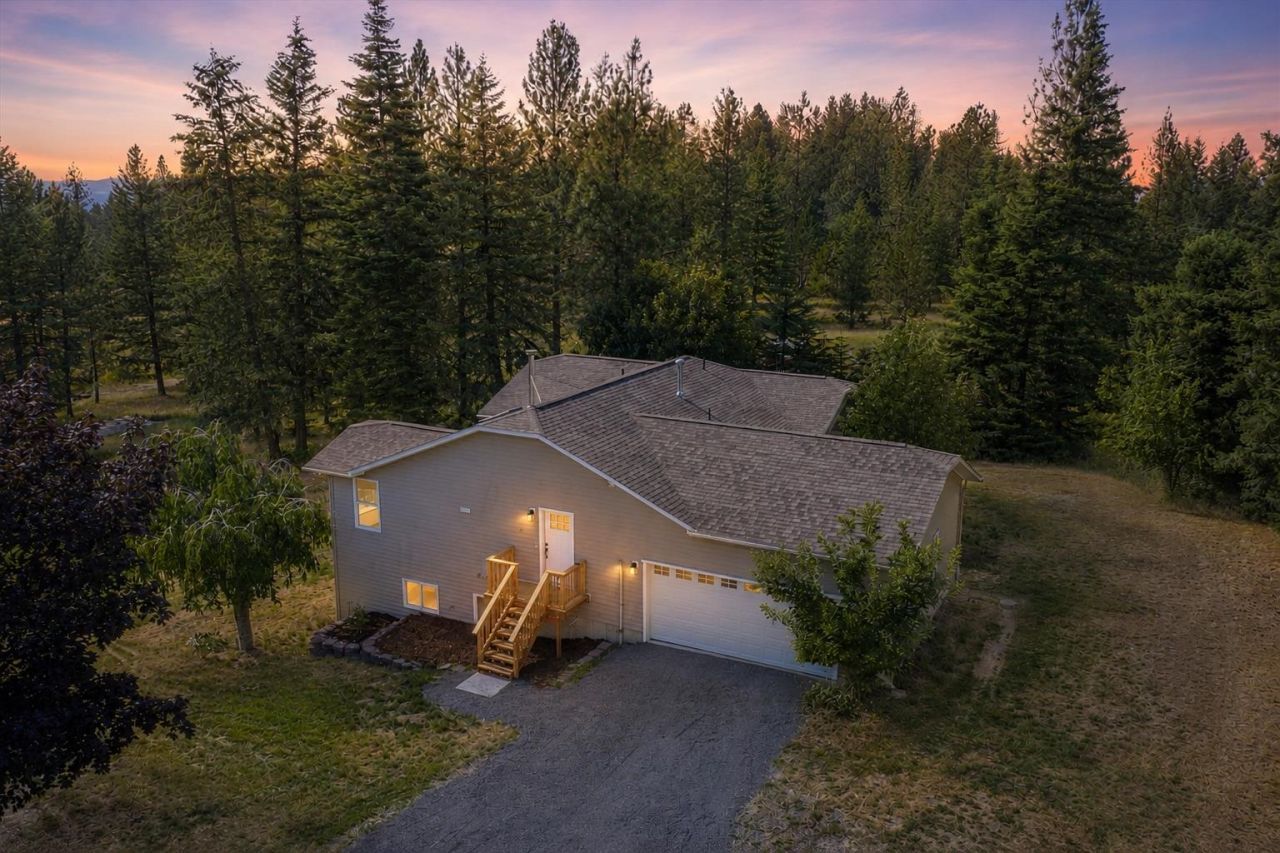
Escape to a private 10-acre wooded sanctuary! At the end of a private drive, this 5-bedroom, 3-bath retreat offers the ultimate blend of luxury and peaceful living. The open main floor features a kitchen with stainless appliances that flows to a brand-new, west-facing deck?perfect for taking in breathtaking mountain and sunset views. The main level hosts a luxurious primary suite with a home office nook and a spa-like bath boasting a jacuzzi tub, standalone shower, and walk-in closet. Downstairs, the expansive basement doubles your space with a huge family room, cozy wood stove, backyard access, three egress bedrooms, and a full bath. It is ideal for guests, extended family, or rental potential. Enjoy a low-maintenance lifestyle with a new roof, vinyl siding and windows, modern electrical, and a newer water heater. Complete with a fenced garden space and reliable propane heating, this secluded estate is a rare find for buyers wanting privacy, land, and views!
Property Features
Property Type: Residential - Single Family
Basement: Yes
Basement: Finished, Daylight
Garage: 2 car attached
Roof Type: Composition
Stories: 1.0
Year Built: 2000
Feature Descriptions
Days on Site: 52
Dining: Informal
Electrical: 200 AMP
Exterior: Vinyl Siding
Family/Recroom: Bsmt,1st Flr
Heating/Cooling: Natural Gas, Forced Air, Propane
Interior: Smart Thermostat
Lot: Treed, Secluded
Parcel#: 48133.9049
Parking: Attached, Garage Door Opener
Primary Bedroom: Wlkin Clst, Full Bath
Special View Info: Mountain(s)
SQ. FT. Total: 3446
Local Schools
High School: Riverside
Middle School: Riverside
Elementary School: Riverside
School District: Riverside
Listed By / Shown By
Listed By
Agency Name: REAL Broker LLC
Shown By
Agency Title: Coldwell Banker Tomlinson
Agency Phone: (509) 467-7400

Estimate Your Payment
Estimated Payment
$ 1,447.41 per month $1,279.70 Principal & Interest $0.00 Property Tax (data not provided by mls) $167.71 Homeowner's Insurance
15519 E Tallman Rd | MLS# 202620784
This single family home located at 15519 E Tallman Rd, Chattaroy, WA 99003 is currently listed for sale with an asking price of $575,000. This property was built in 2000 and has 5 bedrooms with 3446 sq. ft. E Tallman Rd is located within the Riverside school district. Search Chattaroy real estate on www.cbspokane.com today.