
BEDS7
BATHS4
SQUARE FEET6,413
MLS#202623405
STATUSActive
PROPERTY TYPEResidential - Single Family
SCHOOLEast Valley
Property Description
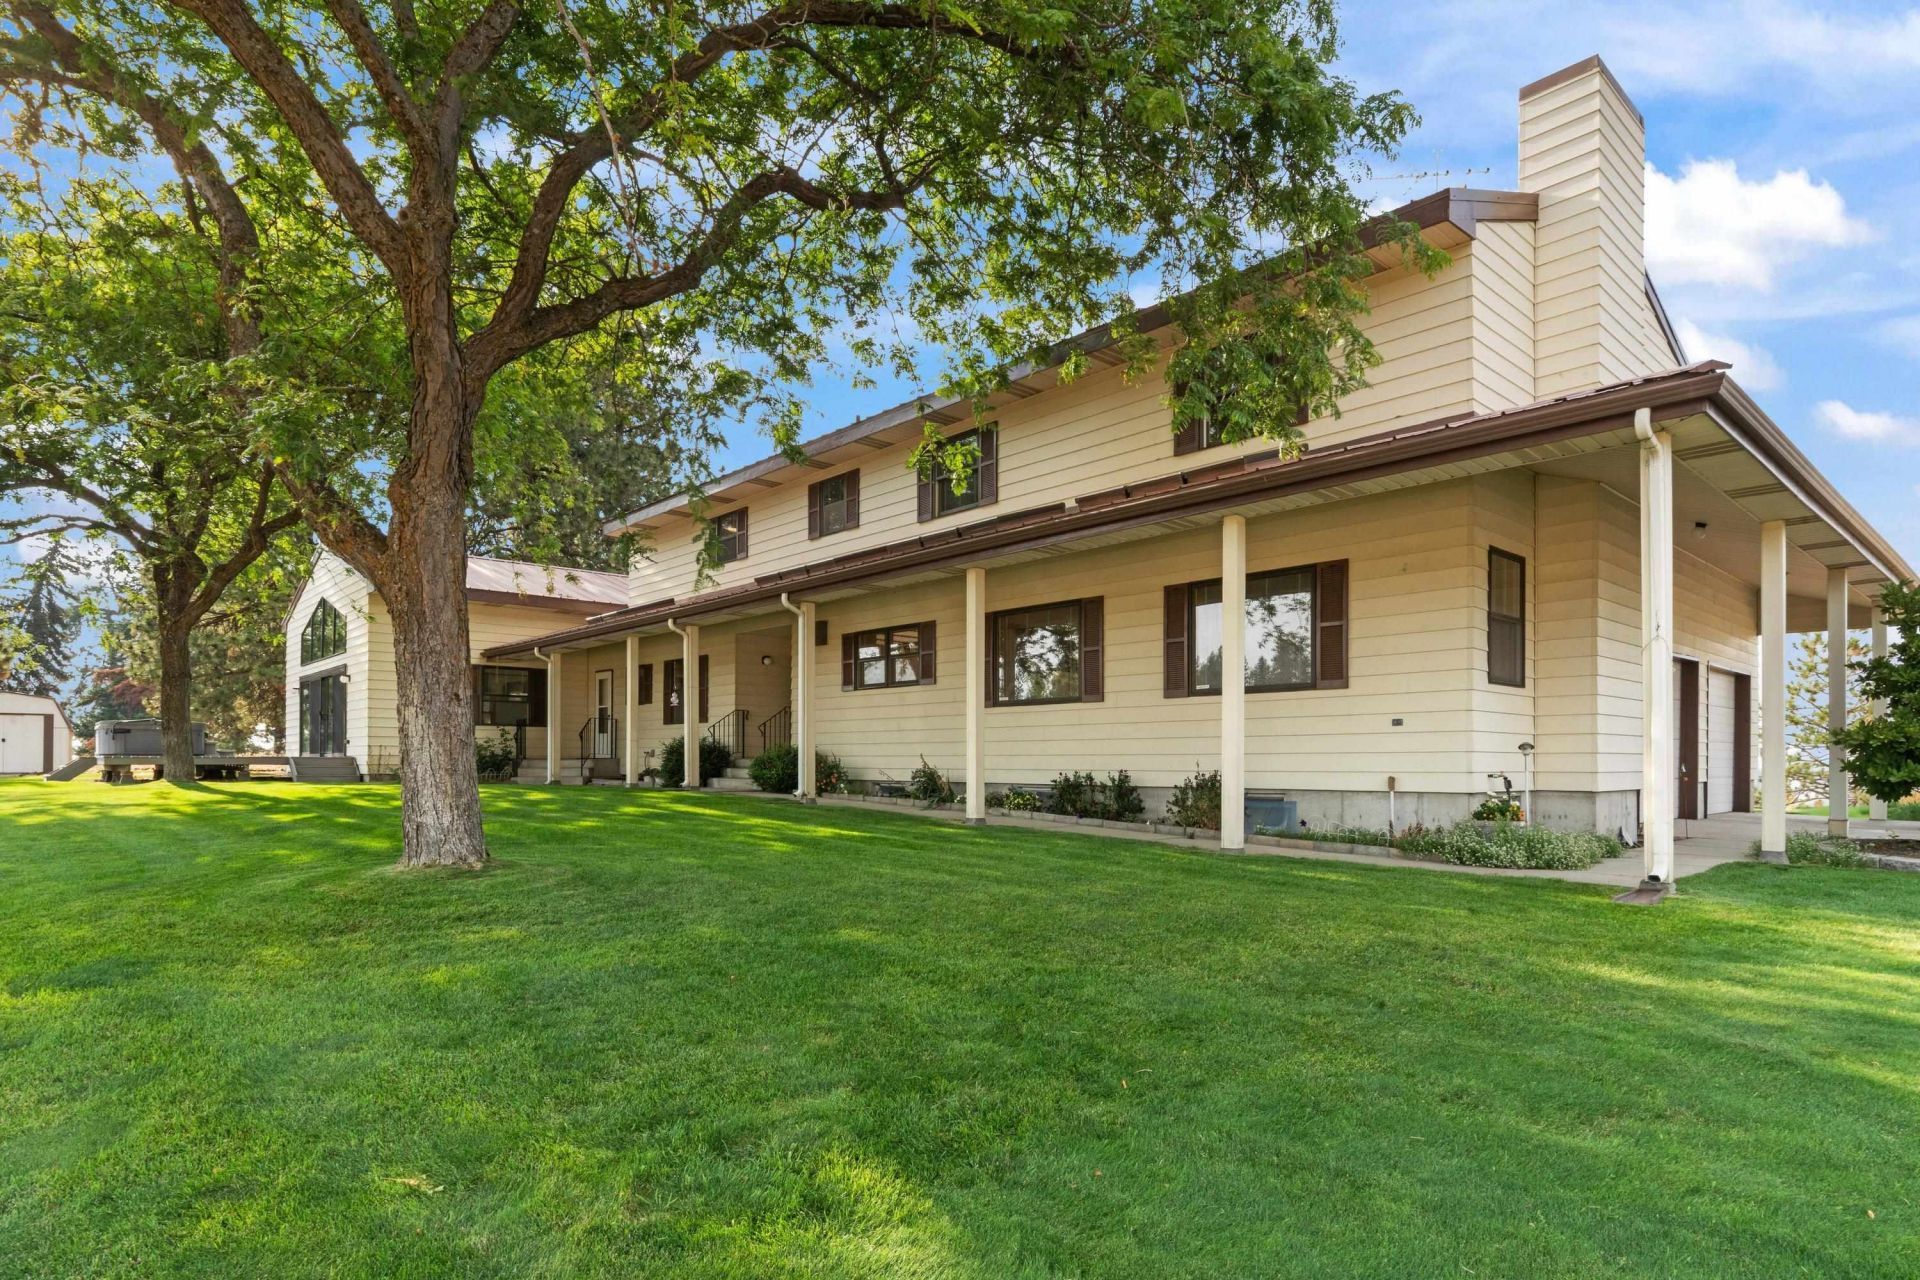
Well-built 6,400+ sq ft custom two-story home on 4.66 acres with amazing views and room for everyone! Light and bright with Pella windows and laminate floors. Main floor features a spacious kitchen with pantry, large family room, formal living and dining rooms. Six bedrooms upstairs offer plenty of space for a large or multigenerational household. Full basement has an in-law setup with kitchen, bedroom, bath and huge family room. A truly unique feature is the 1,400 sq ft indoor pool room with private 20x40 gunite pool, plus a hot tub just outside. Decks on both sides of the home take advantage of the beautiful views. Bring the horses! 25x48 barn, corral and fenced pasture. Oversized attached 2-car garage plus separate 4-car shop. A rare property offering incredible space, versatility and amenities! Property has two wells and each one has a 2000 gal reservoir tank plus the home is set up for a generator and has a 75 gallon gas tank. There are two woodburning stoves as well if the power goes out.
Property Features
Property Type: Residential - Single Family
Basement: Full, Partially Finished, Rec/Family Area, See Remarks
Basement: Yes
Garage: 4 car attached
Roof Type: Metal
Stories: 2.0
Taxes: $7,175
Year Built: 1985
Feature Descriptions
Additional Structures: Barn(s), Hay, Horse Barn, Workshop, Stge Shd
Dining: Formal
Electrical: 400 AMP, Breakers
Exterior: Steel Frame
Family/Recroom: 1st Flr, Bsmt, Formal LR, Off Kit
Heating/Cooling: Electric, Forced Air, Humidity Control
Interior: Other, Smart Thermostat, Pantry, Kitchen Island, Natural Woodwork, Central Vacuum, In-Law Floorplan, LVP/LVT Flr
Lot: Views, Cross Fncd, Sprinkler - Automatic, Treed, Hillside, Rolling Slope, Oversized Lot, Irregular Lot, Fencing, Horses Allowed, Orchard(s)
Parcel#: 46261.9095
Parking: Attached, RV Access/Parking, Workshop in Garage, Garage Door Opener, Oversized
Primary Bedroom: Wlkin Clst, Full Bath, Dbl Sinks,2nd Flr
Special View Info: Mountain(s), Territorial
SQ. FT. Total: 6413
Local Schools
High School: East Valley
Middle School: EV Middle
Elementary School: Trentwood
School District: East Valley
Listed By / Shown By
Listed By
Agency Name: Heartwarming Homes Realty
Shown By
Agency Title: Coldwell Banker Tomlinson
Agency Phone: (509) 467-7400

Estimate Your Payment
Estimated Payment
$ 2,860.91 per month $2,000.78 Principal & Interest $597.92 Property Tax $262.21 Homeowner's Insurance
15412 E Lincoln Rd | MLS# 202623405
This single family home located at 15412 E Lincoln Rd, Spokane, WA 99217 is currently listed for sale with an asking price of $899,000. This property was built in 1985 and has 7 bedrooms with 6413 sq. ft. E Lincoln Rd is located within the East Valley school district. Search Spokane real estate on www.cbspokane.com today.