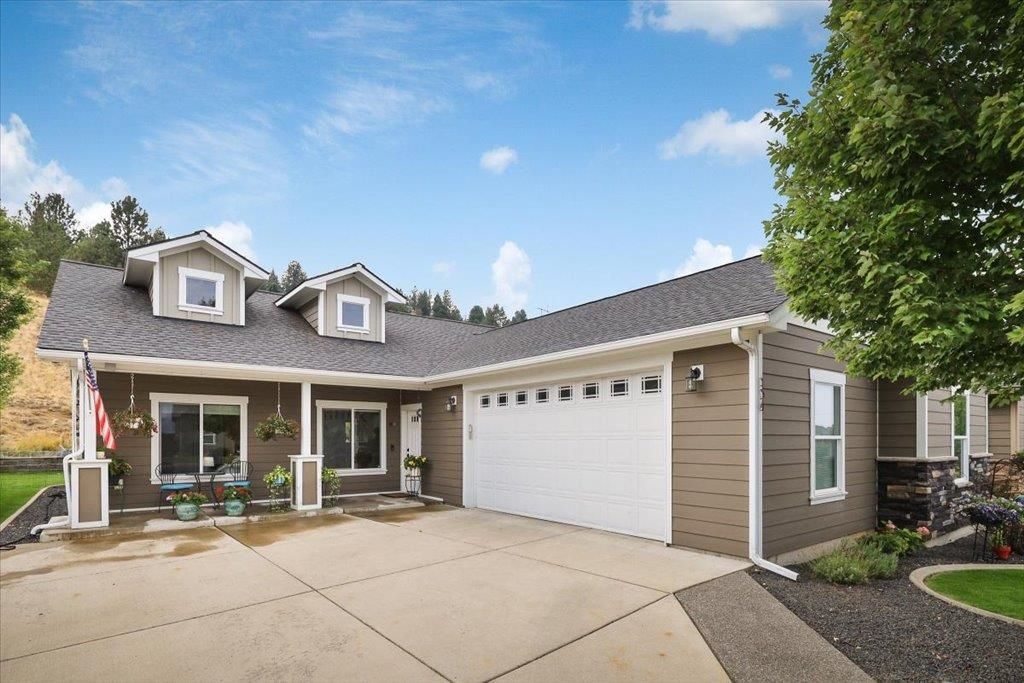

BEDS3
BATHS2
SQUARE FEET1,398
MLS#202623695
STATUSActive
PROPERTY TYPEResidential - Single Family
SUBDIVISIONLegacy Ridge
SCHOOLCentral Valley
Property Description
Welcome home to the most sought after model, zero step entry, easy open layout on Legacy Ridge in Liberty Lake. Convenience to shopping and other facilities, 3 golf courses, 2 elementary schools, 2 Jr. Highs, 1 Highschool many paved walking paths and unpaved trails all within walking distance or a short golf cart ride away! Yes, golf carts are allowed on all roads. These homes go fast and this one is priced to sell. The mature food garden is great for the organic conniosseur and the mature rose garden will be your new favorite hang out. Partially fenced with extra land to cultivate more trees and garden or step out your back door and go for a hike.
Property Features
Property Type: Residential - Single Family
Basement: None
Garage: 2 car attached
Lot Size: 127 X 56
Roof Type: Composition
Stories: 1.0
Taxes: $4,699
Year Built: 2014
Feature Descriptions
Days on Site: 1
Dining: Informal, Eat Bar
Exterior: Stone Veneer, Fiber Cement
Family/Recroom: 1st Flr, Great room
Fireplace: Gas
Heating/Cooling: Natural Gas, Electric, Forced Air
HOA Y/N: 1
Interior: Pantry, Kitchen Island, Cathedral Ceiling(s), LVP/LVT Flr
Lot: Sprinkler - Automatic, Treed, Open Lot, Irregular Lot, Common Grounds
Lot Dimensions: 127 X 56
Parcel#: 55211.9061
Parking: Attached, Garage Door Opener, Off Site, Shared Driveway, Oversized
Primary Bedroom: Wlkin Clst, Full Bath
Special View Info: City, Mountain(s), Park/Greenbelt, Territorial
SQ. FT. Total: 1398
Local Schools
High School: Ridgeline
Middle School: Selkirk
Elementary School: Liberty Lake
School District: Central Valley
Listed By / Shown By
Listed By
Agency Name: CENTURY 21 Beutler & Associates
Shown By
Agency Title: Coldwell Banker Tomlinson
Agency Phone: (509) 467-7400

Estimate Your Payment
Estimated Payment
$ 1,675.37 per month $1,135.04 Principal & Interest $391.58 Property Tax $148.75 Homeowner's Insurance
154 S Legacy Ridge Dr | MLS# 202623695
This single family home located at 154 S Legacy Ridge Dr, Liberty Lake, WA 99019 is currently listed for sale with an asking price of $510,000. This property was built in 2014 and has 3 bedrooms with 1398 sq. ft. S Legacy Ridge Dr is located in the Legacy Ridge subdivision within the Central Valley school district. Search Legacy Ridge real estate on www.cbspokane.com today.