
BEDS3
BATHS2
SQUARE FEET1,685
MLS#202625877
STATUSActive
PROPERTY TYPEResidential - Single Family
SUBDIVISIONHOUGHTON CALLAHANS ADDITION
SCHOOLSpokane Dist 81
Property Description
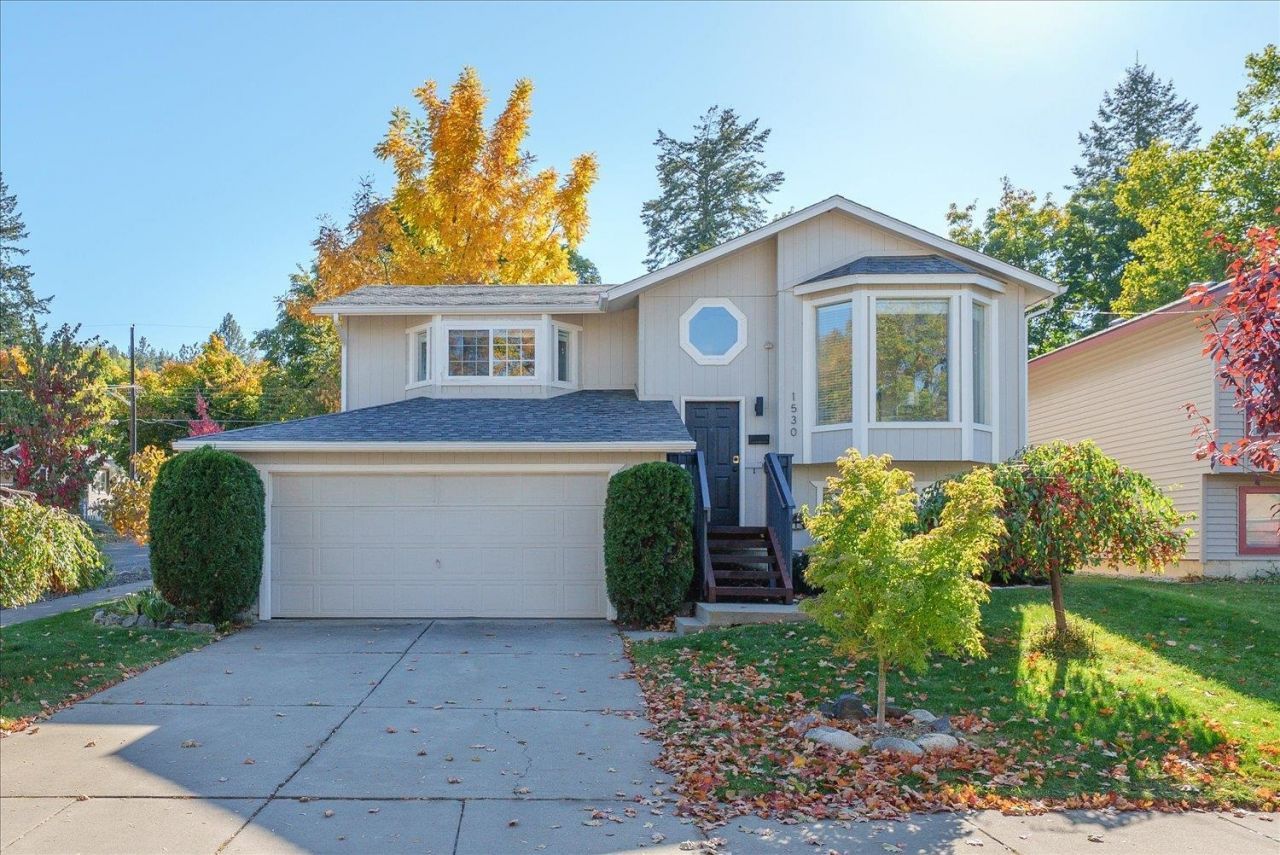
Welcome to this clean and move-in-ready 3-bedroom, 2-bath contemporary home in the popular South Perry neighborhood! The bright, open-concept main level features a spacious kitchen, dining area, and living room that flow seamlessly together, with abundant windows bringing in plenty of natural light. The primary and a secondary bedroom are located on the main floor. The kitchen offers newer stainless-steel appliances and ample workspace. Enjoy the newly built front stairs and porch, plus a new back deck overlooking the large yard with plenty of room for gardening, entertaining, and play. The lower level adds versatility with a second living area, laundry room, and bedroom, plus a 2-car attached garage. Ideally located within easy walking distance of parks, schools, and the restaurants, shops, and neighborhood amenities along S. Perry. A wonderful opportunity to enjoy comfortable living in one of Spokanes most vibrant neighborhoods!
Property Features
Property Type: Residential - Single Family
Basement: Yes
Basement: Partial, Finished, Rec/Family Area, Laundry
Fenced: Yes
Garage: 2 car attached
Roof Type: Composition
Stories: 2.0
Taxes: $3,918
Year Built: 1993
Feature Descriptions
Dining: Informal
Exterior: Siding
Family/Recroom: 1st Flr, Bsmt, Great room
Heating/Cooling: Gas, Forced Air
Interior: Smart Thermostat, Pantry, Cathedral Ceiling(s)
Lot: Fenced Yard, Sprinkler - Automatic, Level, Corner Lot
Parcel#: 35282.0351
Parking: Attached
Primary Bedroom: 1st Flr
SQ. FT. Total: 1685
Local Schools
High School: Lewis & Clark
Middle School: Sacajawea
Elementary School: Grant
School District: Spokane Dist 81
Listed By / Shown By
Listed By
Agency Name: John L Scott, Inc.
Shown By
Agency Title: Coldwell Banker Tomlinson
Agency Phone: (509) 467-7400

Estimate Your Payment
Estimated Payment
$ 1,459.25 per month $1,001.50 Principal & Interest $326.50 Property Tax $131.25 Homeowner's Insurance
1530 E 15th Ave | MLS# 202625877
This single family home located at 1530 E 15th Ave, Spokane, WA 99203 is currently listed for sale with an asking price of $450,000. This property was built in 1993 and has 3 bedrooms with 1685 sq. ft. E 15th Ave is located in the HOUGHTON CALLAHANS ADDITION subdivision within the Spokane Dist 81 school district. Search HOUGHTON CALLAHANS ADDITION real estate on www.cbspokane.com today.