
BEDS0
BATHS2
SQUARE FEET1,616
MLS#202625343
STATUSActive
PROPERTY TYPEResidential - Single Family
SCHOOLSpokane Dist 81
Property Description
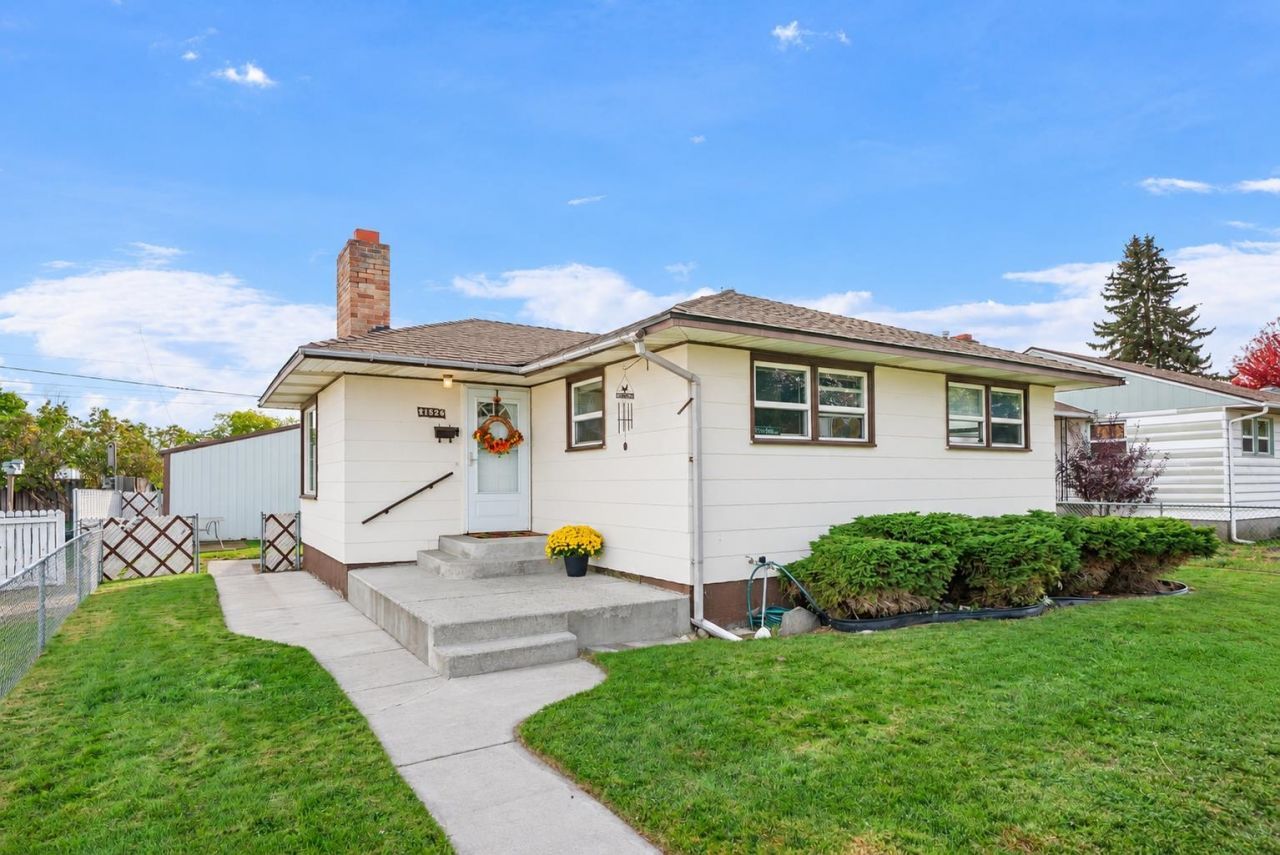
Well maintained home with 1,616 sq. ft., 2 bedrooms, two 3/4 baths and flexible living space with a new gas furnace in 2024. The main floor features wood floors in the bedrooms and a welcoming living room with a cozy fireplace and large bay window, bringing in beautiful natural light. The spacious kitchen offers ample cabinet and counter space and opens to a dining area overlooking the backyard and covered deck. The lower level offers a family room, second 3/4 bath, laundry and bonus space with potential as a 3rd non-conforming bedroom. Bring your finishing touches with fresh paint and flooring to make this space yours. Enjoy a fully fenced yard with sprinklers, covered deck and fire pit. Oversized garage has alley access. Plus a 12 x 23 outbuilding with concrete floor is ready for improvement and offers room for storage, workshop or hobbies. Generous off-street parking for an RV, boat or additional vehicles. Walkable location near restaurants, coffee shops, shopping, parks, schools and everyday amenities.
Property Features
Property Type: Residential - Single Family
Basement: Yes
Basement: Full, Partially Finished, Laundry
Fenced: Yes
Garage: 2
Roof Type: Composition
Stories: 1.0
Taxes: $2,586
Year Built: 1950
Feature Descriptions
Additional Structures: Stge Shd
Dining: Kit Eat Sp
Exterior: See Remarks
Family/Recroom: Bsmt, Den or Office
Fireplace: Masonry, Woodburning Fireplce
Heating/Cooling: Natural Gas, Electric, Forced Air, Baseboard
Lot: Fencing, Fenced Yard, Sprinkler - Automatic
Parcel#: 36332.1502
Parking: Detached, Garage Door Opener, Off Site, Alley Access, Oversized
Primary Bedroom: 1st Flr
SQ. FT. Total: 1616
Local Schools
High School: Rogers
Middle School: Gary
Elementary School: Whitman
School District: Spokane Dist 81
Listed By / Shown By
Listed By
Agency Name: Realty One Group Eclipse
Shown By
Agency Title: Coldwell Banker Tomlinson
Agency Phone: (509) 467-7400

Estimate Your Payment
Estimated Payment
$ 919.07 per month $622.05 Principal & Interest $215.50 Property Tax $81.52 Homeowner's Insurance
1526 E Dalke Ave | MLS# 202625343
This single family home located at 1526 E Dalke Ave, Spokane, WA 99208 is currently listed for sale with an asking price of $279,500. This property was built in 1950 and with 1616 sq. ft. E Dalke Ave is located within the Spokane Dist 81 school district. Search Spokane real estate on www.cbspokane.com today.