
BEDS5
BATHS3
SQUARE FEET3,094
MLS#202622571
STATUSActive
PROPERTY TYPEResidential - Single Family
SUBDIVISIONRiver Run
SCHOOLSpokane Dist 81
Property Description
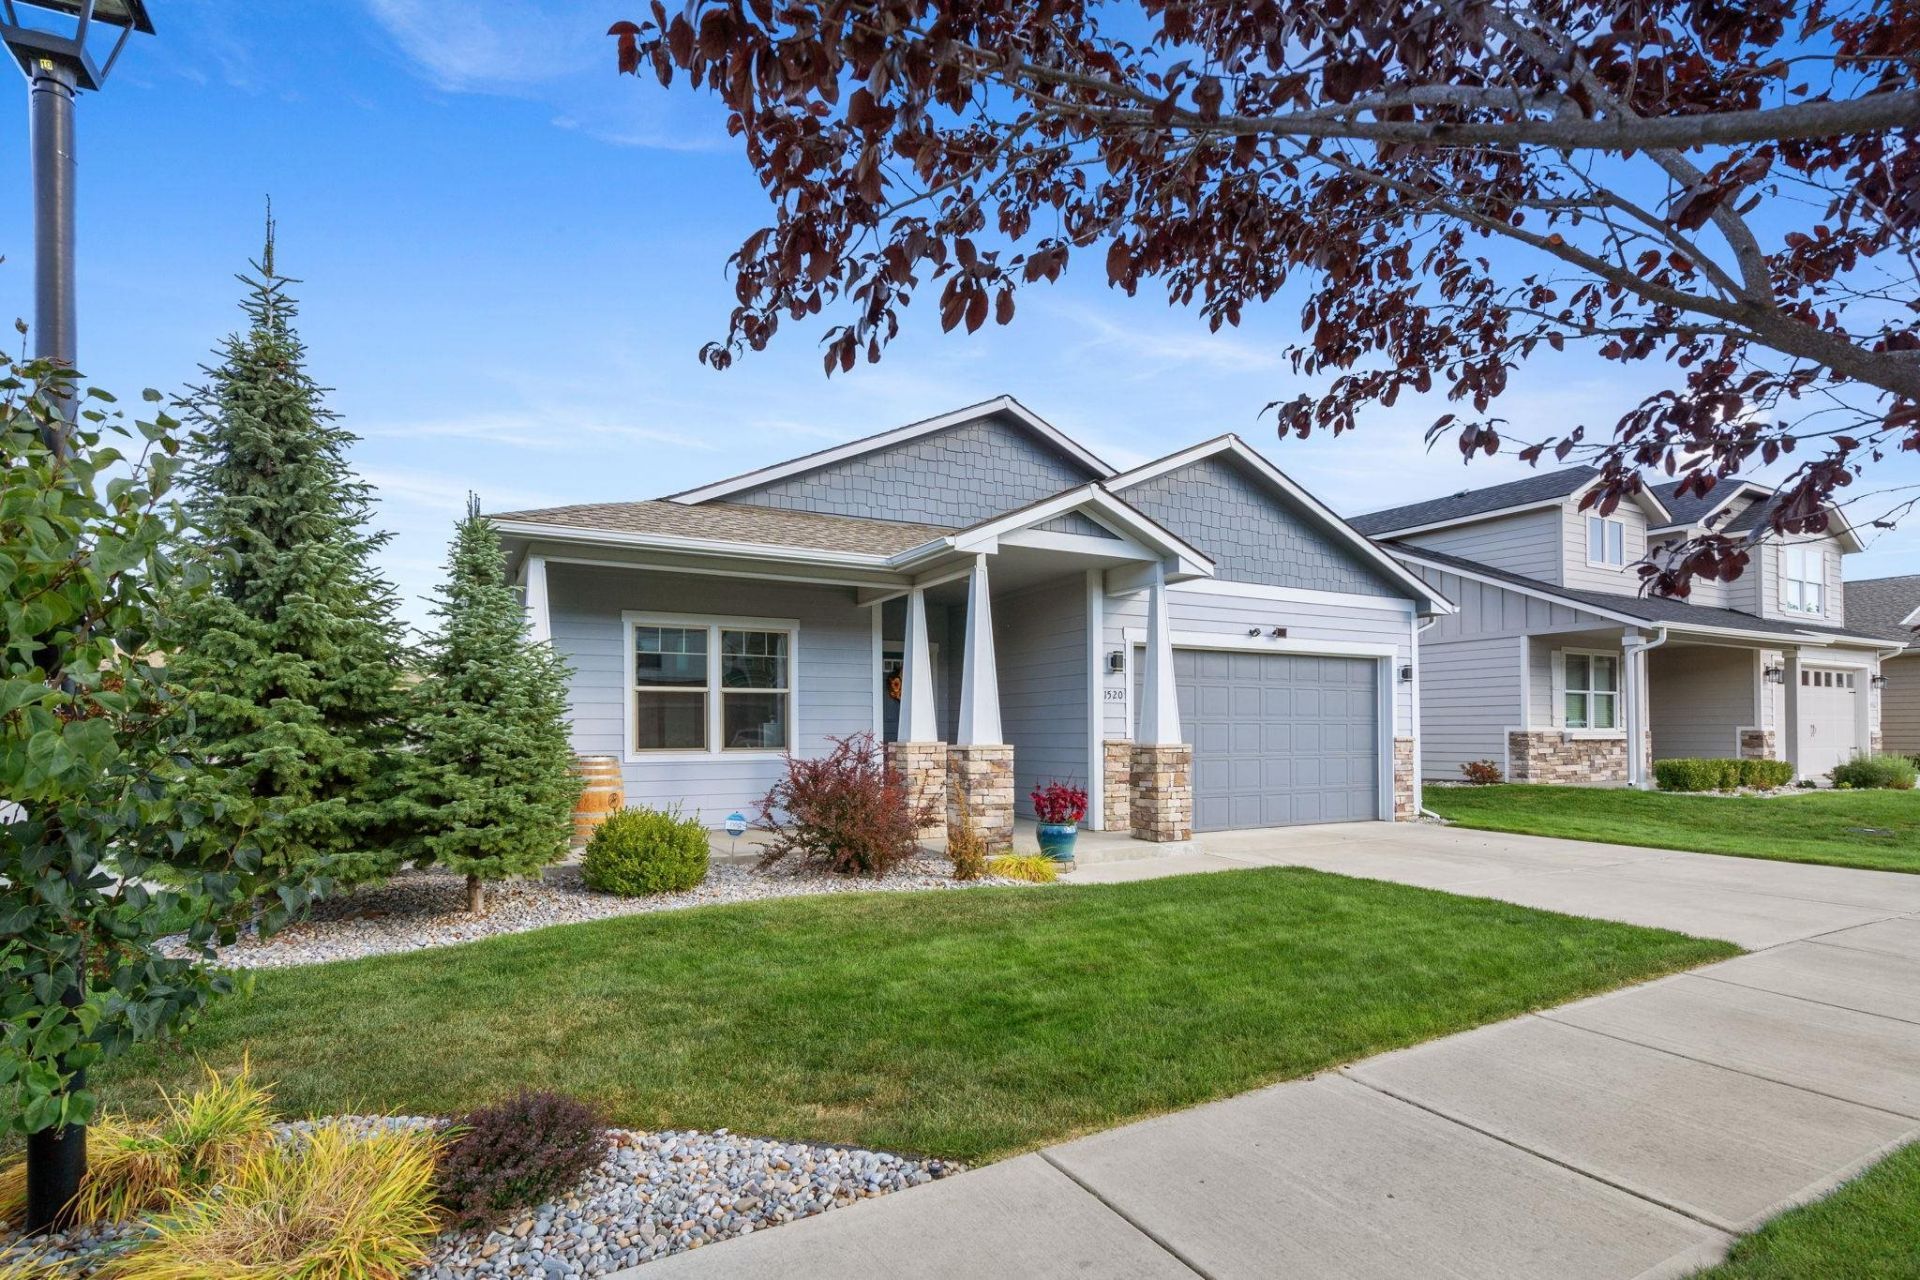
Welcome to River Run, one of Spokanes most sought-after neighborhoods. This move-in-ready home pairs thoughtful updates with genuinely low cost of living. A brand-new solar system powers the house so efficiently that Junes electricity bill came in under $11 - the kind of savings you feel every month. Inside, fresh paint and new flooring set the tone, and an open-concept layout flows easily from kitchen to living to gathering space. Downstairs is where this home stands apart. A full lower level with its own private entrance, wet bar, and flexible living area gives you real options - a guest retreat, an entertaining space, a home office, or room for extended family. Its the kind of setup that adapts to however you live.Out back, a fully fenced yard offers privacy and room to unwind, with a hot tub made for evenings under an open sky.
Property Features
Property Type: Residential - Single Family
Basement: Yes
Basement: Full, Daylight, Rec/Family Area
Fenced: Yes
Garage: 3 car attached
Roof Type: Composition
Stories: 2.0
Year Built: 2014
Feature Descriptions
Days on Site: 9
Dining: Informal, Kit Eat Sp, Eat Bar
Electrical: 200 AMP
Exterior: Siding
Family/Recroom: Bsmt,1st Flr
Fireplace: Pellet Stove
Heating/Cooling: Natural Gas, Forced Air, Heat Pump, Solar
HOA Y/N: 1
Interior: High Speed Internet, Pantry, Kitchen Island, Natural Woodwork, In-Law Floorplan
Lot: Fenced Yard, Sprinkler - Automatic, Cul-De-Sac, City Bus (w/in 6 blks)
Parcel#: 25142.3201
Parking: Attached, Garage Door Opener, Oversized
Primary Bedroom: Wlkin Clst, Full Bath, Dbl Sinks,1st Flr
Special View Info: City, Park/Greenbelt, Territorial
SQ. FT. Total: 3094
Local Schools
High School: North Central
Middle School: Glover
Elementary School: Finch
School District: Spokane Dist 81
Listed By / Shown By
Listed By
Agency Name: Designed Real Estate
Shown By
Agency Title: Coldwell Banker Tomlinson
Agency Phone: (509) 467-7400

Estimate Your Payment
Estimated Payment
$ 1,548.10 per month $1,368.72 Principal & Interest $0.00 Property Tax (data not provided by mls) $179.38 Homeowner's Insurance
1520 N Mckenzie River St | MLS# 202622571
This single family home located at 1520 N Mckenzie River St, Spokane, WA 99224 is currently listed for sale with an asking price of $615,000. This property was built in 2014 and has 5 bedrooms with 3094 sq. ft. N Mckenzie River St is located in the River Run subdivision within the Spokane Dist 81 school district. Search River Run real estate on www.cbspokane.com today.