
BEDS4
BATHS2
SQUARE FEET2,190
MLS#202623720
STATUSActive
PROPERTY TYPEResidential - Single Family
SCHOOLSpokane Dist 81
Property Description
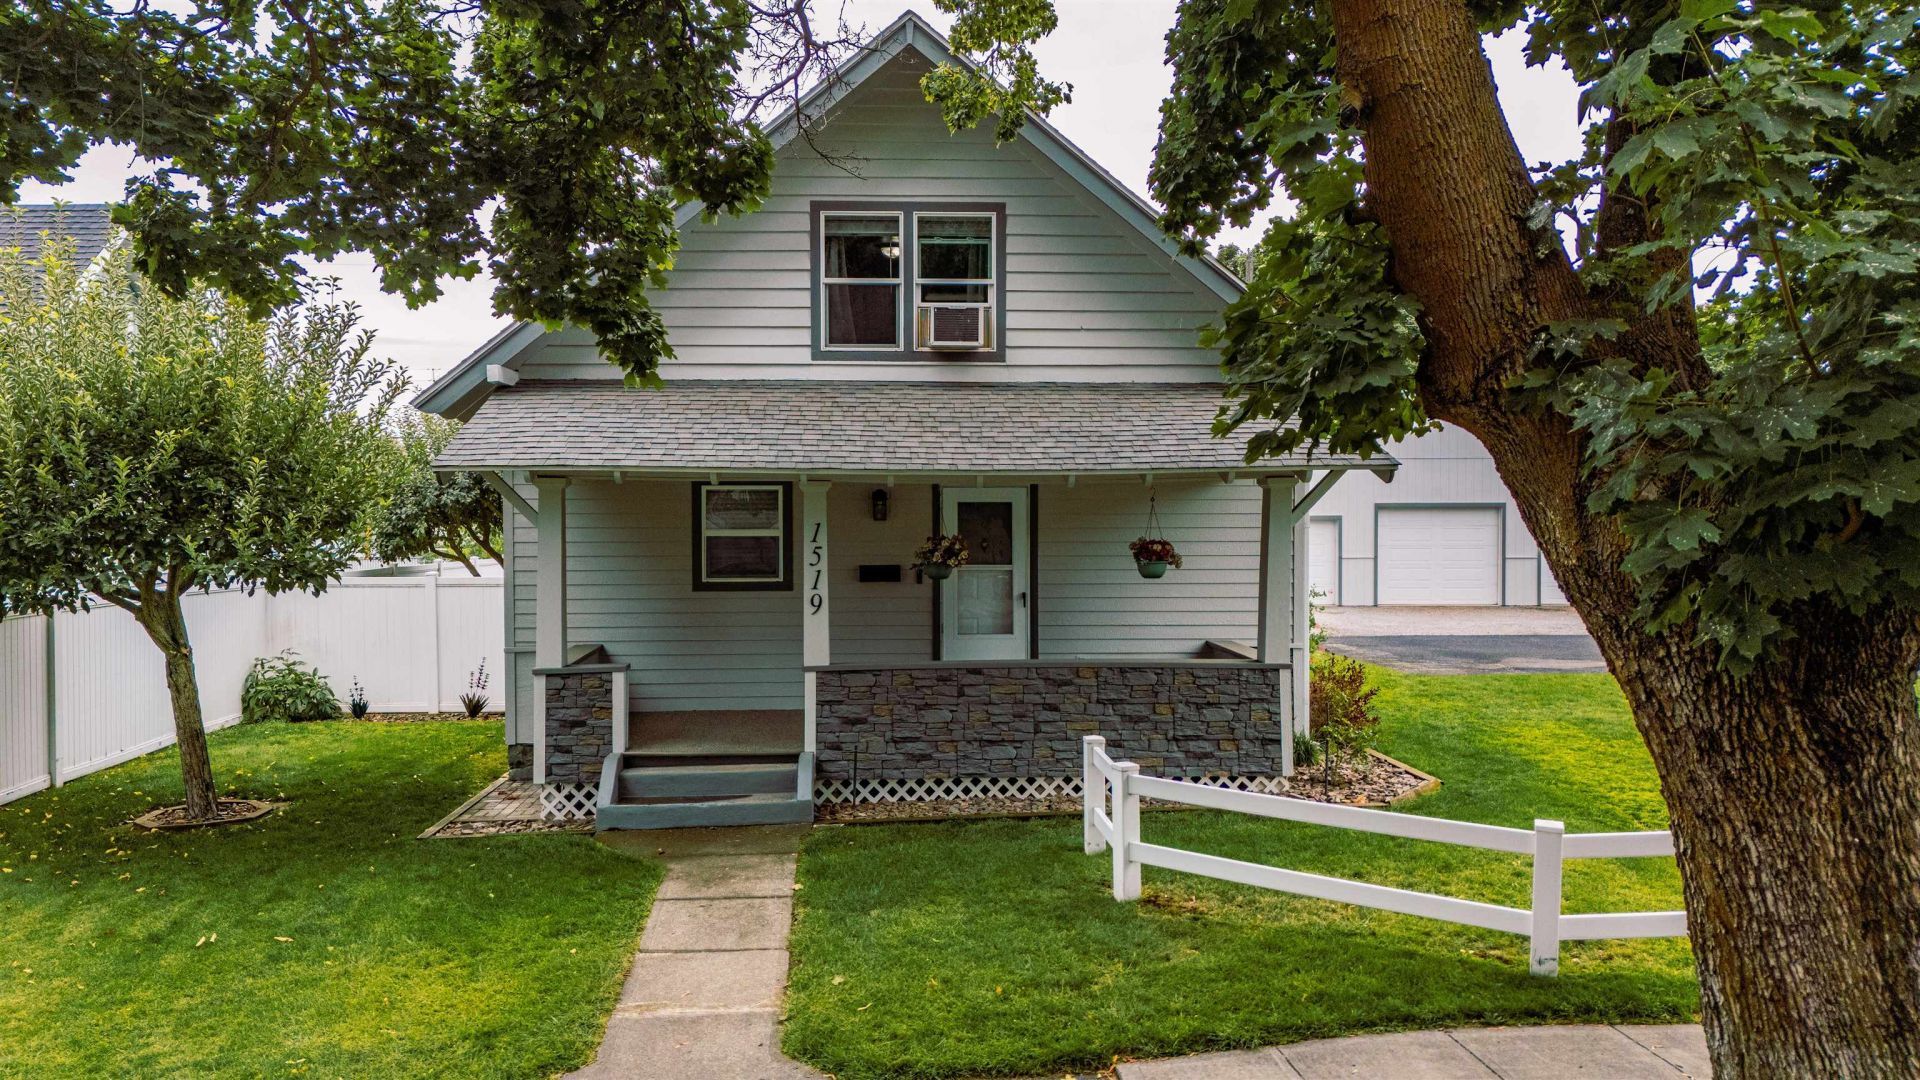
Charming 4-bedroom, 2-bath Craftsman-style home situated on a spacious double lot in Central Spokane! Freshly painted inside and out, this home blends classic character with thoughtful updates, including a newly updated kitchen. Relax on the inviting front porch with your morning coffee or favorite afternoon beverage, or unwind on the back porch overlooking the fully fenced yard, beautiful garden area, and established apple and pear trees. With plenty of outdoor space for gardening, entertaining, pets, or simply enjoying your own private retreat, this property has so much to offer. A standout feature is the impressive 40x28 shop, providing incredible space for vehicles, hobbies, projects, storage, or a home workshop, plus an additional large storage shed. With central heating and A/C for year-round comfort and plenty of indoor and outdoor space, this Central Spokane property offers a hard-to-find combination of Craftsman charm, modern updates and a double lot.
Property Features
Property Type: Residential - Single Family
Basement: Yes
Basement: Partial, Partially Finished, Laundry
Fenced: Yes
Garage: 3
Roof Type: Composition
Stories: 2.0
Taxes: $2,891
Year Built: 1909
Feature Descriptions
Additional Structures: Stge Shd
Dining: Informal
Electrical: Breakers,200 AMP
Exterior: Siding
Family/Recroom: 1st Flr
Fireplace: Pellet Stove
Heating/Cooling: Natural Gas, Forced Air
Interior: Hot Water, High Speed Internet, Pantry
Lot: Fenced Yard, Sprinkler - Partial, Treed, Oversized Lot, Garden, Orchard(s)
Parcel#: 25014.4527
Parking: Detached, RV Access/Parking, Workshop in Garage, Garage Door Opener
Primary Bedroom: 1st Flr
Special View Info: Territorial
SQ. FT. Total: 2190
Local Schools
High School: North Central
Middle School: Glover
Elementary School: Audubon
School District: Spokane Dist 81
Listed By / Shown By
Listed By
Agency Name: Windermere Valley
Shown By
Agency Title: Coldwell Banker Tomlinson
Agency Phone: (509) 467-7400

Estimate Your Payment
Estimated Payment
$ 1,323.33 per month $956.99 Principal & Interest $240.92 Property Tax $125.42 Homeowner's Insurance
1519 W Dalton Ave | MLS# 202623720
This single family home located at 1519 W Dalton Ave, Spokane, WA 99205 is currently listed for sale with an asking price of $430,000. This property was built in 1909 and has 4 bedrooms with 2190 sq. ft. W Dalton Ave is located within the Spokane Dist 81 school district. Search Spokane real estate on www.cbspokane.com today.