
BEDS5
BATHS3
SQUARE FEET2,211
MLS#202626654
STATUSActive
PROPERTY TYPEResidential - Single Family
SUBDIVISIONThe Summit
SCHOOLCheney
Property Description
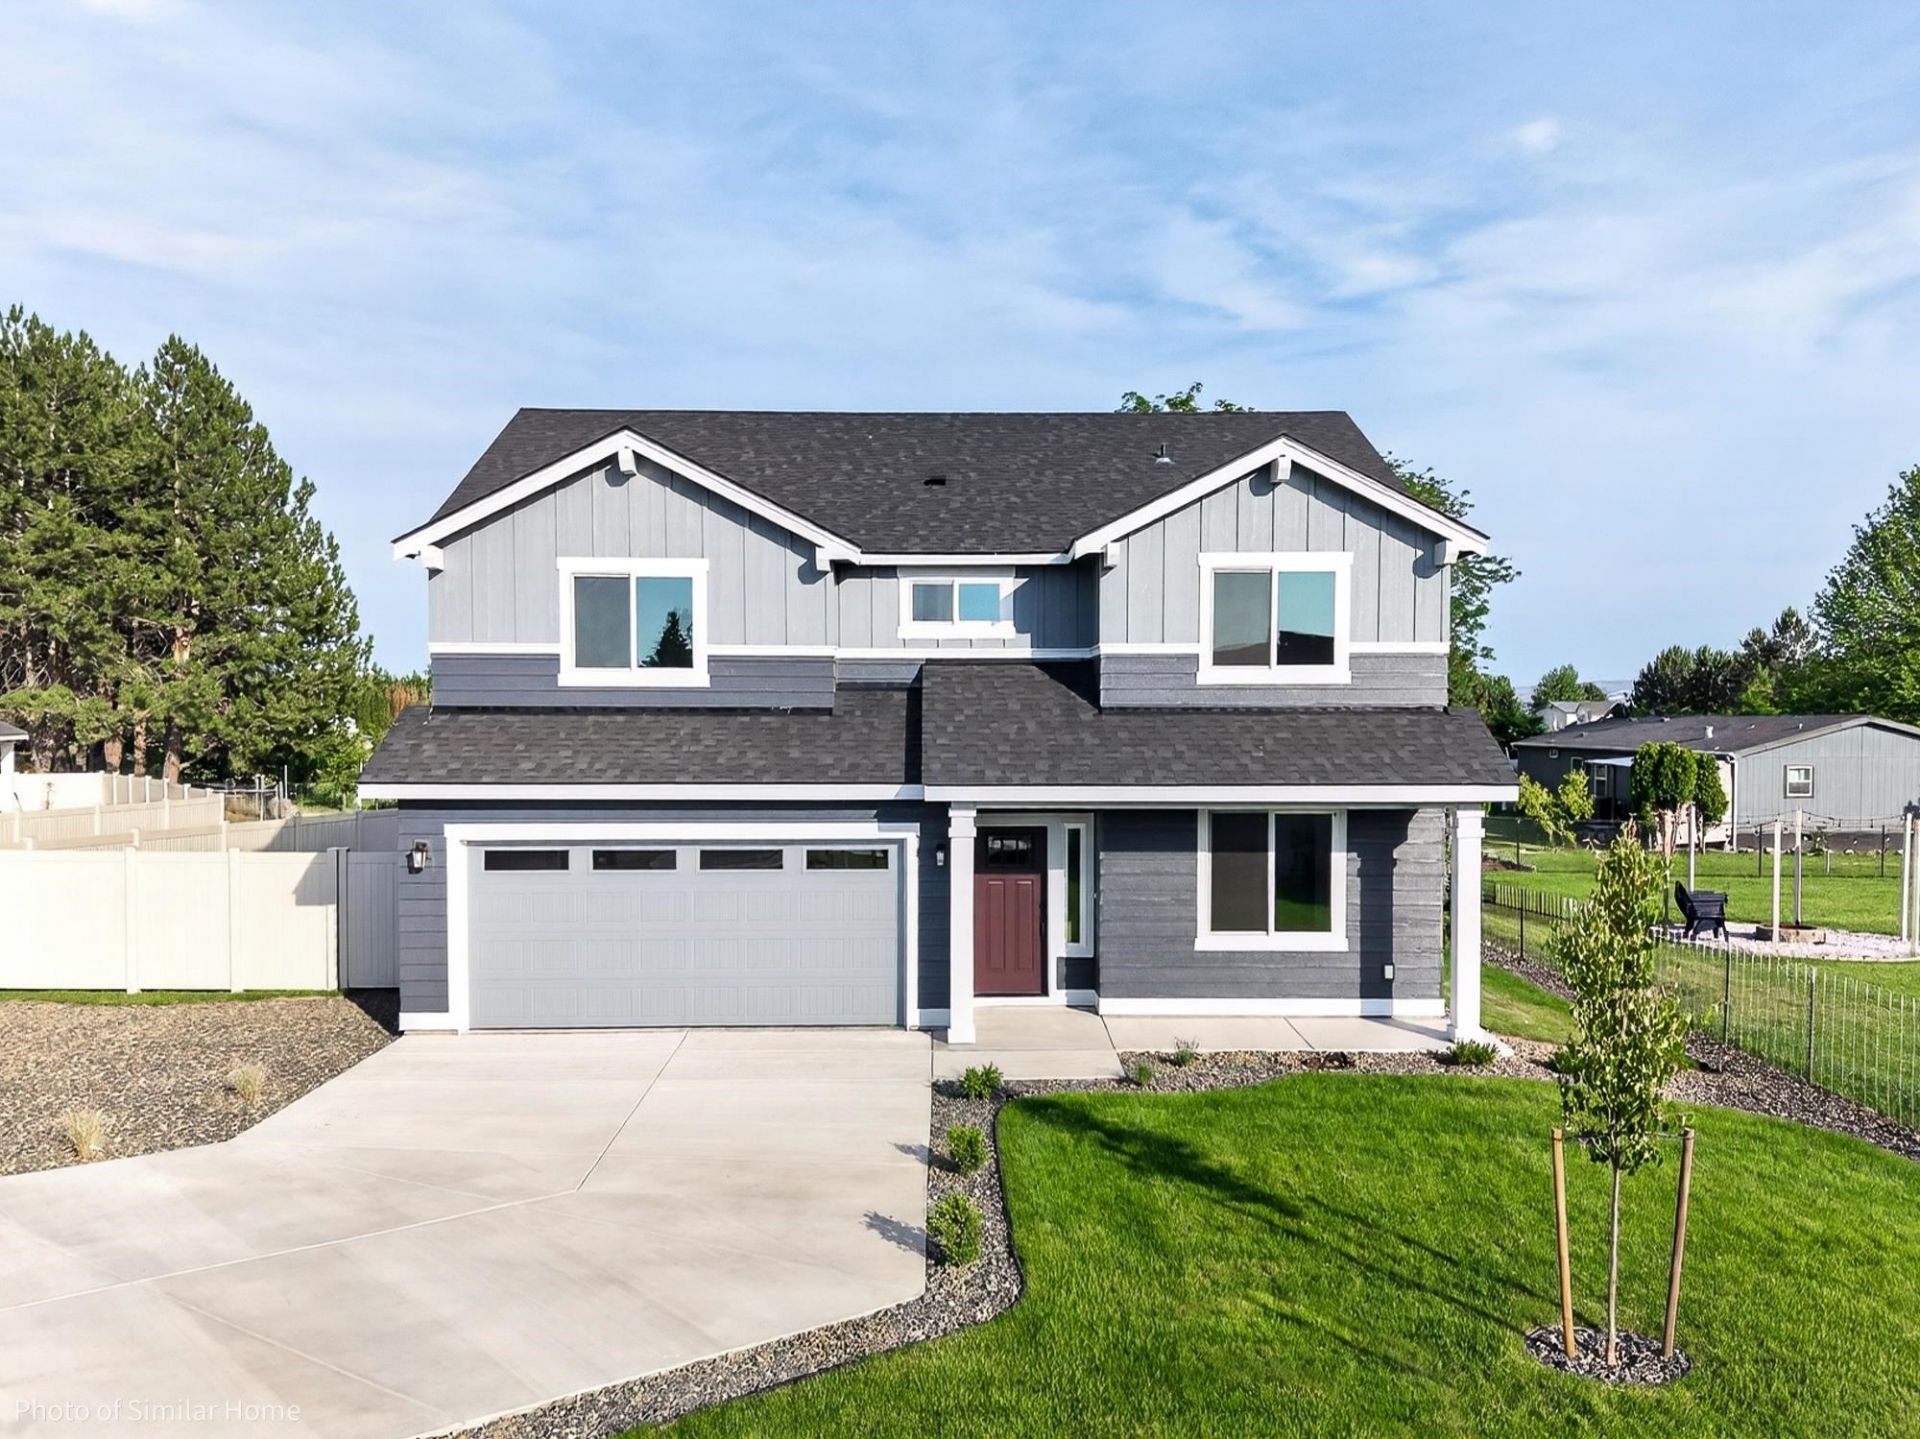
*Major price improvement! Take advantage of this homes end of the year savings. You could be in your new home for the winter!* Located on our LAST homesite backing up to the forest, this soon-to-be completed Timberline is offering an efficient layout and beautiful views. Downstairs offers a dedicated den with glass French doors, large walk-in closets, and full guest bath, perfect for the extra flex space and storage youve been looking for. An open-concept kitchen, dining, and living room has plenty of windows with great natural light and opens up to your outdoor living space under a covered patio. Upstairs, three generous guest bedrooms, full bathroom, storage closets, and laundry room allows everyone to have plenty of personal space and convenience. A large primary suite connects to a deluxe en-suite with dual vanity, 6ft soaker tub, walk-in shower, private water closet, linen closet, and large walk-in closet. Stock Photos - home completion in December, contact Audrey to schedule showings! 650-619-1432
Property Features
Property Type: Residential - Single Family
Basement: Crawl Space
Fenced: Yes
Garage: 2 car attached
Lot Size: 0.15 Acres
Roof Type: Composition
Stories: 2.0
Year Built: 2025
Feature Descriptions
Days on Site: 4
Dining: Informal, Eat Bar
Exterior: Wood Siding
Family/Recroom: Great room, Den or Office
Fireplace: Insert
Heating/Cooling: Forced Air, Heat Pump, Zonal Heating
HOA Y/N: 1
Interior: LVP/LVT Flr
Lot: Fenced Yard, Sprinkler - Automatic
Lot Dimensions: 135 X 50
Parcel#: 24121.0503
Parking: Attached
Primary Bedroom: Wlkin Clst, Full Bath, Dbl Sinks,2nd Flr, Garden Tub
SQ. FT. Total: 2211
Local Schools
High School: Cheney
Middle School: Westwood
Elementary School: Windsor
School District: Cheney
Listed By / Shown By
Listed By
Agency Name: New Home Star Washington, LLC
Shown By
Agency Title: Coldwell Banker Tomlinson
Agency Phone: (509) 467-7400

Estimate Your Payment
Estimated Payment
$ 1,384.45 per month $1,224.04 Principal & Interest $0.00 Property Tax (data not provided by mls) $160.41 Homeowner's Insurance
1519 W 68th Ave | MLS# 202626654
This single family home located at 1519 W 68th Ave, Spokane, WA 99224 is currently listed for sale with an asking price of $549,990. This property was built in 2025 and has 5 bedrooms with 2211 sq. ft. W 68th Ave is located in the The Summit subdivision within the Cheney school district. Search The Summit real estate on www.cbspokane.com today.