
BEDS4
BATHS3
MLS#202626742
STATUSActive
PROPERTY TYPEResidential - Single Family
SUBDIVISIONRotchford Acres
SCHOOLCentral Valley
Property Description
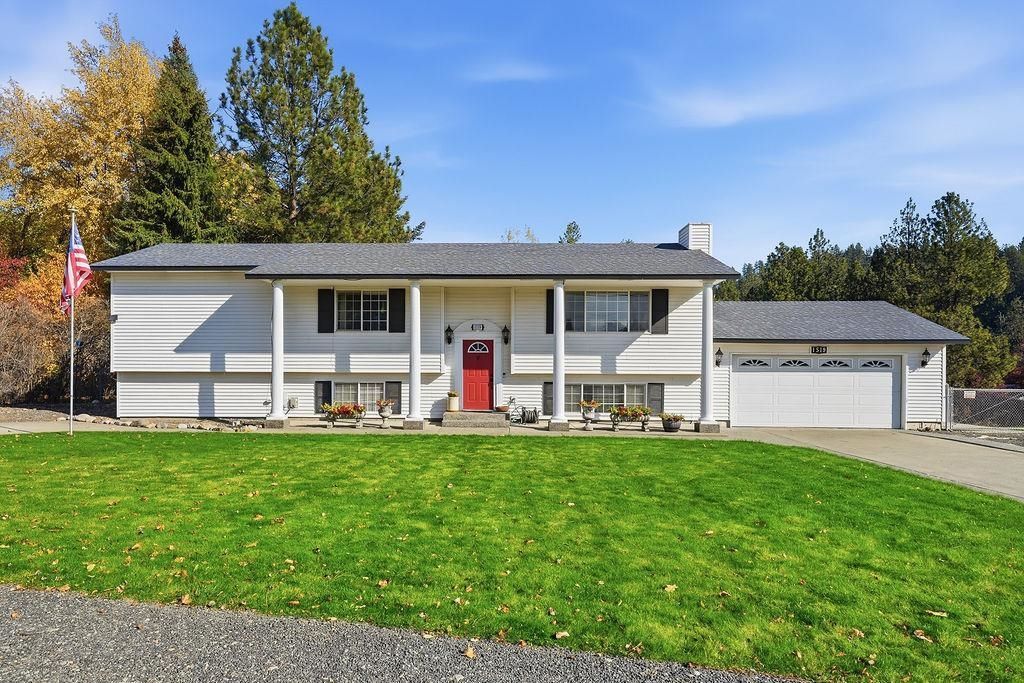
Discover the perfect blend of sophisticated living and country versatility in this fully renovated 2,850 sq ft impressive colonial set on a fully fenced, one acre property in the award-winning CV School District. This chefs kitchen featuring a gorgeous walnut island, quartz countertops, copper sink, gas range, and an open-concept design ideal for entertaining. Large solid wood-built ins with elegant marble fireplace await. Hard surface flooring and a beautifully updated bathroom. The oversized primary suite features a spacious walk-in closet, double sinks, oversized marble shower, and a striking copper clawfoot tub. The possibilities continue outside with an impressive 2,400 sq. ft. shop featuring a 220V electrical panel, electric heat, a fireplace, two rolling doors, and a large loft. RV Parking & dumping onsite. With no HOA, this property offers the freedom to explore a hobby farm, keep permitted livestock or even pursue small-business possibilities. Buyer to verify all info.
Property Features
Property Type: Residential - Single Family
Basement: Yes
Basement: Full, Finished, Rec/Family Area, Laundry
Fenced: Yes
Garage: 2 car attached
Roof Type: Composition
Stories: 2.0
Taxes: $5,877
Year Built: 1977
Feature Descriptions
Additional Structures: Workshop, Stge Shd
Days on Site: 3
Dining: Informal
Electrical: 200 AMP
Exterior: Vinyl Siding
Family/Recroom: Bsmt,1st Flr, Den or Office
Fireplace: Insert
Heating/Cooling: Gas, Forced Air
Interior: Hot Water, High Speed Internet, Smart Thermostat, Kitchen Island
Lot: Fencing, Fenced Yard, Sprinkler - Automatic, Rolling Slope, Corner Lot, Oversized Lot, Horses Allowed
Parcel#: 45245.0701
Parking: Attached, RV Access/Parking, Garage Door Opener, Off Site, Electric Vehicle Charging Station(s)
Primary Bedroom: Wlkin Clst, Full Bath, Dbl Sinks,1st Flr, Garden Tub
Special View Info: Mountain(s)
Utilities: Cable Available
Local Schools
High School: Central Valley
Middle School: Greenacres
Elementary School: Greenacres
School District: Central Valley
Listed By / Shown By
Listed By
Agency Name: Keller Williams Spokane - Main
Shown By
Agency Title: Coldwell Banker Tomlinson
Agency Phone: (509) 467-7400

Estimate Your Payment
Estimated Payment
$ 2,188.88 per month $1,502.26 Principal & Interest $489.75 Property Tax $196.88 Homeowner's Insurance
1519 S Limerick Dr | MLS# 202626742
This single family home located at 1519 S Limerick Dr, Spokane Valley, WA 99037 is currently listed for sale with an asking price of $675,000. This property was built in 1977 and has 4 bedrooms. S Limerick Dr is located in the Rotchford Acres subdivision within the Central Valley school district. Search Rotchford Acres real estate on www.cbspokane.com today.