
BEDS4
BATHS2
SQUARE FEET1,797
MLS#202621884
STATUSPending
PROPERTY TYPEResidential - Single Family
SUBDIVISIONShamrock Glen
SCHOOLDeer Park
Property Description
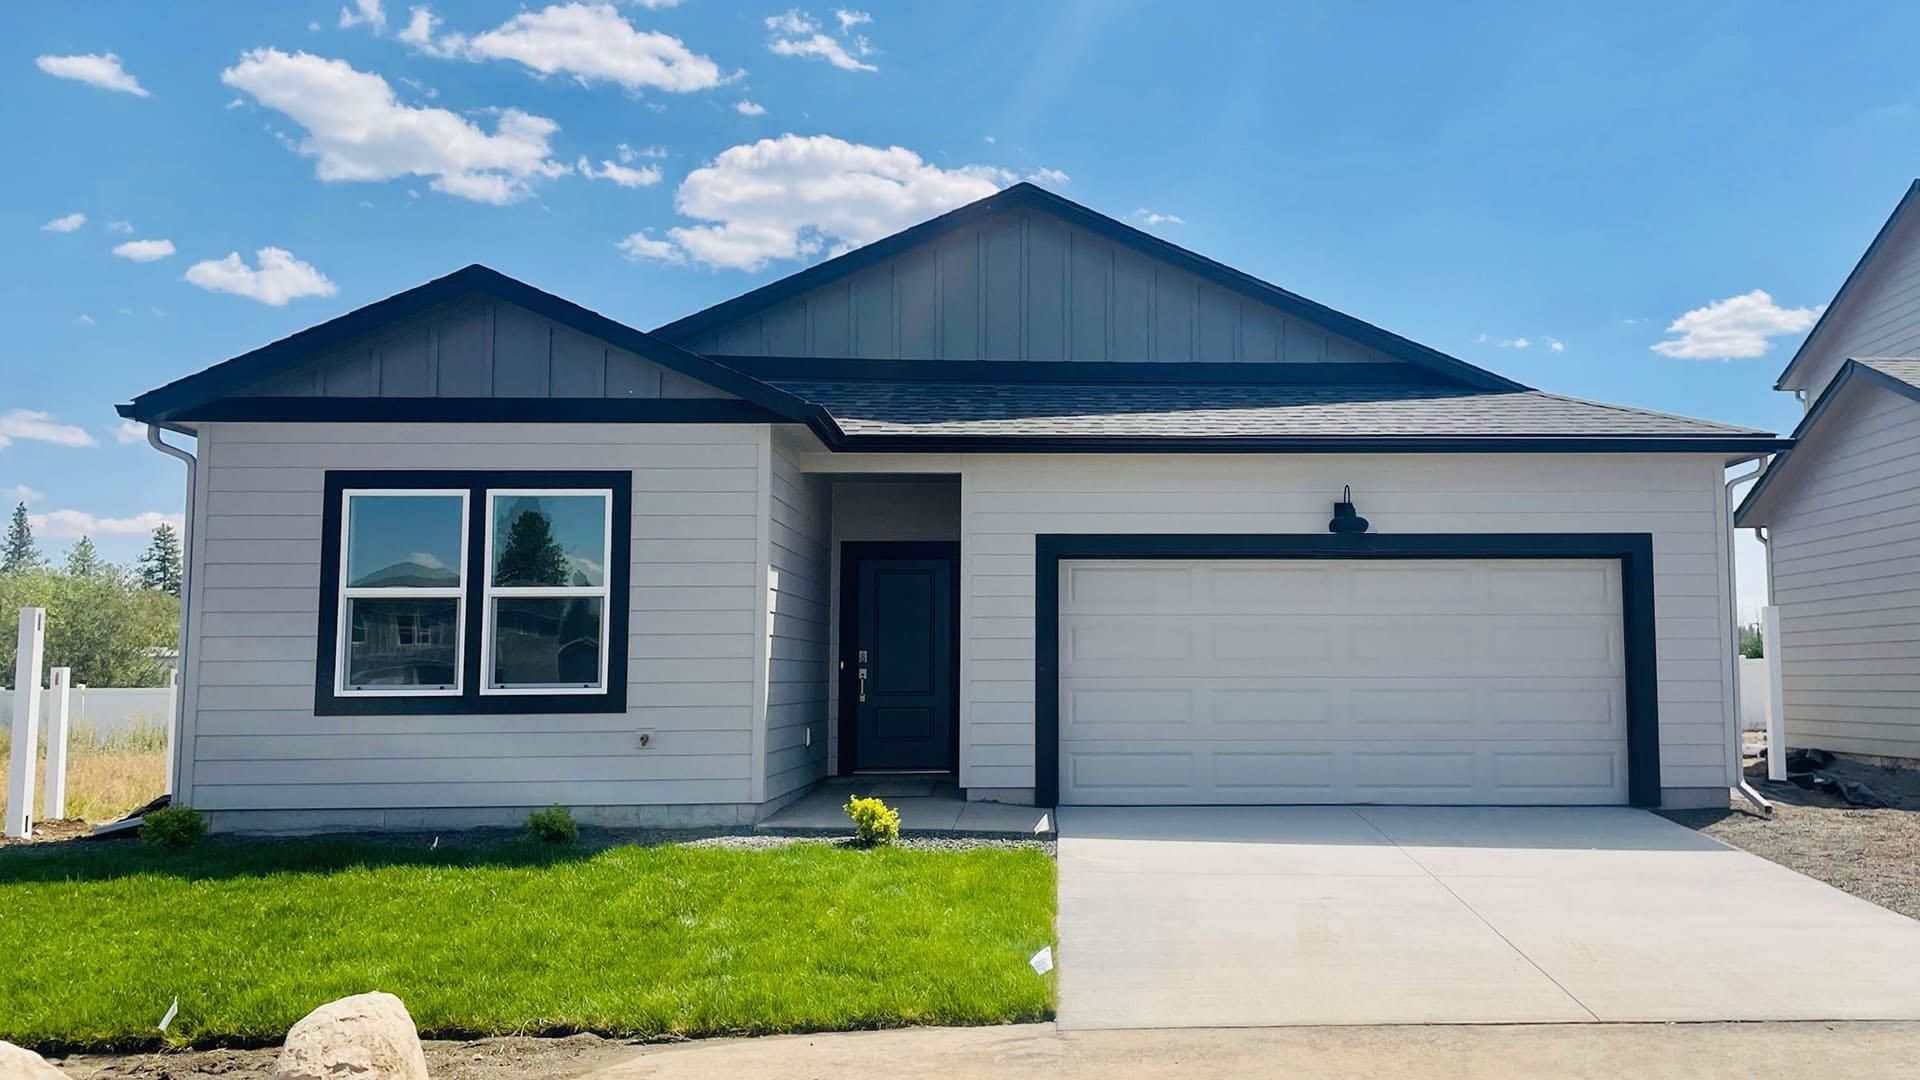
Includes full front and back yard landscaping! No HOA. Welcome to the Cali floor plan at Shamrock Glen in Deer Park, WA, designed for easy single-story living. This four-bedroom, two-bath home features an open great room that connects to the dining area and kitchen, creating a welcoming space for everyday living and entertaining. The kitchen offers a large island, walk-in pantry, shaker-style cabinetry with crown molding, tile backsplash, stainless steel appliances, and ample storage. The private primary suite includes a walk-in closet and en suite bath, while three additional bedrooms provide space for guests, family, or a home office. Laminate flooring is included in the entry, kitchen, dining, bathrooms, and laundry, with stain-resistant carpet in the great room and bedrooms. Enjoy smart home features, energy-efficient systems, and access to Deer Park amenities. Photos are used for representation, please verify interior and exterior colors with listing agent.
Property Features
Property Type: Residential - Single Family
Basement: Crawl Space, None
Garage: 2 car attached
Roof Type: Composition
Stories: 1.0
Year Built: 2026
Feature Descriptions
Days on Site: 23
Dining: Informal, Eat Bar
Electrical: 200 AMP
Exterior: Vinyl Siding
Family/Recroom: 1st Flr
Heating/Cooling: Electric, Heat Pump, Hot Water, Ductless
Interior: See Remarks, Smart Thermostat, Pantry, Kitchen Island
Lot: Sprinkler - Automatic, Level
Parcel#: 28013.3716
Parking: Attached
Primary Bedroom: Wlkin Clst,3/4 Bath, Dbl Sinks,1st Flr
SQ. FT. Total: 1797
Local Schools
School District: Deer Park
Listed By / Shown By
Listed By
Agency Name: D.R. Horton America's Builder
Shown By
Agency Title: Coldwell Banker Tomlinson
Agency Phone: (509) 467-7400

Estimate Your Payment
Estimated Payment
$ 1,019.47 per month $901.34 Principal & Interest $0.00 Property Tax (data not provided by mls) $118.12 Homeowner's Insurance
1517 E A St | MLS# 202621884
This single family home located at 1517 E A St, Deer Park, WA 99006 is currently listed for sale with an asking price of $404,995. This property was built in 2026 and has 4 bedrooms with 1797 sq. ft. E A St is located in the Shamrock Glen subdivision within the Deer Park school district. Search Shamrock Glen real estate on www.cbspokane.com today.