
BEDS4
BATHS3
SQUARE FEET1,836
MLS#202625433
STATUSActive
PROPERTY TYPEResidential - Single Family
SUBDIVISIONManito Heights
SCHOOLSpokane Dist 81
Property Description
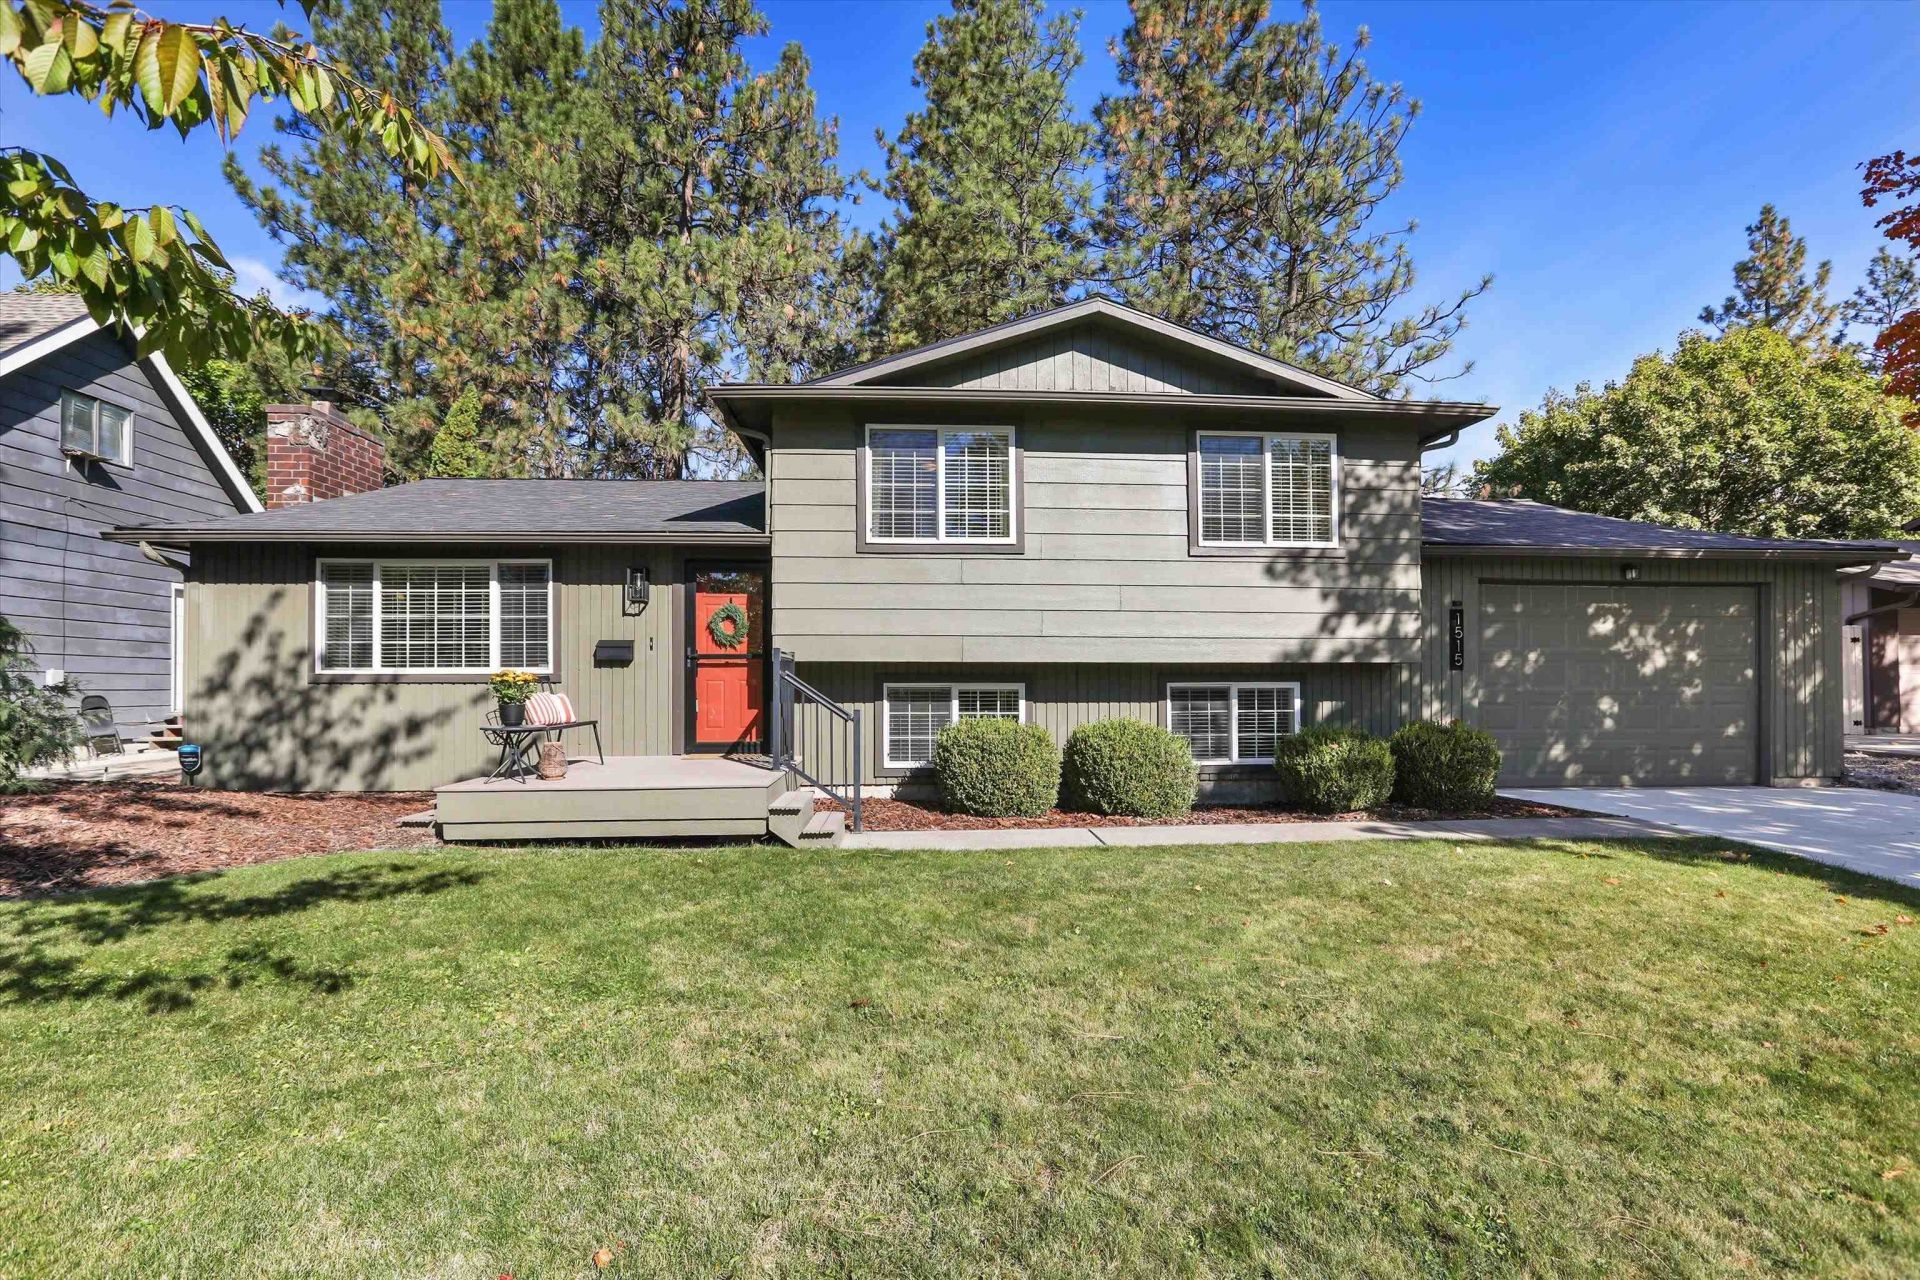
Welcome to this beautifully maintained, light-and-bright 4-bedroom, 3-bathroom home in Spokanes popular Hamblen neighborhood. The main floor features large, south facing windows, a spacious living & dining layout & beautiful fireplace. The cheerful kitchen looks out onto the back yard & boasts newer appliances. Upstairs youll find 3 bedrooms & two bathrooms, including a spacious primary w/ a beautifully updated bathroom. Outstanding recent updates for total peace of mind, include the 3-year old roof, a newly poured driveway, new gas furnace & central air unit & fresh exterior paint. The lower level has a comfortable family room alongside a versatile 4th bedroom or office space. Dont miss the closet organizers, on-demand water heater & included washer & dryer. Outside, the nicely landscaped yard includes front sprinklers & private, fully fenced backyard w/ deck & patio combo. Alley access offers potential for a future shop or ADU! Close to schools, parks, DT, hospitals, airprt & amenities!
Property Features
Property Type: Residential - Single Family
Basement: Yes
Basement: Partial, Finished, Daylight, Laundry, Walk-Out Access
Fenced: Yes
Garage: 1 car attached
Lot Size: 0.22 Acres
Roof Type: Composition
Taxes: $4,060
Year Built: 1975
Feature Descriptions
Dining: Eat Bar, Formal
Electrical: 200 AMP
Exterior: Wood Siding
Family/Recroom: Bsmt, Formal LR
Fireplace: Masonry
Heating/Cooling: Natural Gas, Forced Air, Hot Water
Interior: Hot Water, High Speed Internet
Lot: Fenced Yard, Sprinkler - Automatic, Treed, Level
Lot Dimensions: 125 X 75
Parcel#: 35333.0320
Parking: Attached, Slab, Garage Door Opener, Alley Access, Oversized
Primary Bedroom: 3/4 Bath
Special View Info: City
SQ. FT. Total: 1836
Utilities: Cable Available
Local Schools
High School: Ferris
Elementary School: Hamblen
School District: Spokane Dist 81
Listed By / Shown By
Listed By
Agency Name: Windermere Manito, LLC
Shown By
Agency Title: Coldwell Banker Tomlinson
Agency Phone: (509) 467-7400

Estimate Your Payment
Estimated Payment
$ 1,483.67 per month $1,012.63 Principal & Interest $338.33 Property Tax $132.71 Homeowner's Insurance
1515 E 39th Ave | MLS# 202625433
This single family home located at 1515 E 39th Ave, Spokane, WA 99203 is currently listed for sale with an asking price of $455,000. This property was built in 1975 and has 4 bedrooms with 1836 sq. ft. E 39th Ave is located in the Manito Heights subdivision within the Spokane Dist 81 school district. Search Manito Heights real estate on www.cbspokane.com today.